1550 Village Grove Court, Hillsborough, NC 27278
- 4 beds |
- 4 baths |
- 3,248 sqft
 Single-Family Home
  Built in 2018
  0.47acre lot
 2 car garage
  $215/sqft
  Listed 2 months ago
Property Description
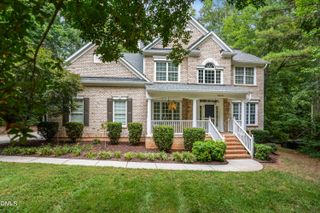
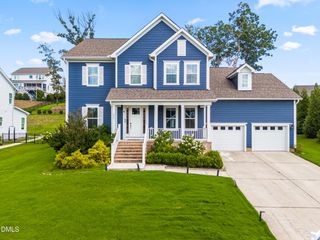
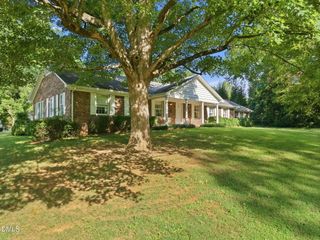
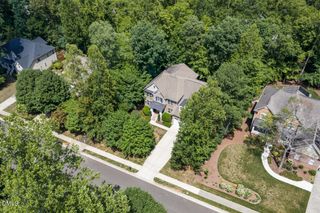
Easy Living in Stroud Creek, where spacious living meets a peaceful natural setting close to it all. This beautiful 4BR, 3.5BA home features an open floor plan with hardwood floors, crown molding, and a dramatic two-story great room filled with natural light from oversized windows. The kitchen offers granite countertops, stainless steel appliances, tile backsplash, and ample workspace for everyday living and entertaining. The main-level primary suite includes a tray ceiling, large walk-in closet, garden tub, and separate shower. Upstairs, you'll find spacious secondary bedrooms, hardwood hallway floors, a Jack-and-Jill bath, and a huge bonus room with cathedral ceiling. A versatile main-level room with sink and tile flooring offers flexibility for hobbies, guests, or a home office. Enjoy relaxing in the sunroom overlooking greenspace and a creek, plus a detached storage shed, walk-in attic storage, pull-down attic, 2-car garage, and additional parking pad. A rare opportunity to enjoy privacy, space, and convenience in one of the area's most desirable neighborhoods.
- Listing Status:
- Active
- Data Last Updated:
- September 22, 2026 at 7:18PM
- Listing Office:
- EXP Realty LLC : 888-584-9431
- Listing Agent:
- Armand Lenchek : 919-624-3692
- MLS ID:
- 10176168
- General: FenceLightingShed(s)
- Style: CraftsmanTransitional
- Other Structures: Shed(s)Front PorchRear PorchDeck
- Parking: AttachedDrivewayGarage Faces FrontGarageGarage Door OpenerParking spaces: 4
- Roofing: Shingle
- Windows: Double Pane WindowsInsulated Windows
- General: StoneVinyl Siding2Crawlspace
- Road/Access: City Street
- HOA Amenities: Maintenance GroundsAnnually
- Originating MLS: AMLSNC_TRIANGLE
- County: Orange
- Zoning: 8 Strouds Creek P116/48-509875080753
- View: NeighborhoodCreek/StreamView
- Fencing: Back YardFencedWood
- Utilities: Cable AvailableElectricity ConnectedPropanePhone AvailableSewer ConnectedWater Connected
- Water: Public
- Sewer: Public Sewer
- Source: AMLSNC_TRIANGLE
This listing courtesy of Armand Lenchek , EXP Realty LLC
Monthly Payment
- Principal & Interest $
- Property Taxes $
- Home Insurance $
- VA Funding Fee $