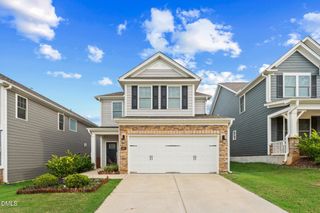
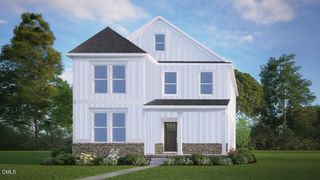
2306 Blair Drive, Hillsborough, NC 27278
- 4 beds |
- 2 baths |
- 2,160 sqft
 Single-Family Home
 Built in 2017
 0.75acre lot
 —— car garage
 $192/sqft
 Listed 29 days ago
Property Description
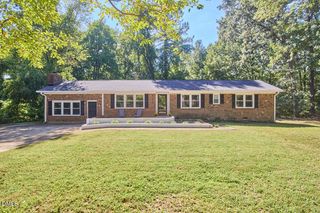
Welcome home to this inviting 4-bedroom, 2-bath home in a convenient Hillsborough location! **A charming rocking-chair front porch welcomes you inside, where a thoughtfully designed split-bedroom floor plan offers comfortable living. The spacious interior features a living room, a separate family room, and a dining area, providing plenty of flexibility for relaxing, working from home, gathering, or entertaining. The generously sized kitchen with updated Quartz counters offers ample space for everyday cooking and meal preparation. ** The expansive primary suite is a wonderful retreat, featuring two walk-in closets and a spacious en-suite bath with dual vanities, a tiled walk-in shower with built-in seat, and linen closets for additional storage. Three additional bedrooms and a full bath complete the home's versatile layout. ** Step outside to enjoy the rear deck overlooking the fenced backyard, offering space for outdoor entertaining, gardening, or simply relaxing. A 20x20 workshop/storage shed/garage with oversized concrete pad provides additional room for tools, lawn equipment, and outdoor essentials.** Conveniently located just minutes from charming Downtown Hillsborough, where you'll enjoy local restaurants, boutique shopping, and historic charm. Nearby Gold Park, healthcare facilities, and everyday conveniences add to the appeal. With easy access to Chapel Hill, Durham, and Greensboro, this home offers a wonderful combination of space, comfort, and convenience!
- Listing Status:
- Active
- Date Added:
- October 16, 2026
- Data Last Updated:
- November 12, 2026 at 3:39AM
- Listing Office:
- Keller Williams Central : 336-227-4433
- Listing Agent:
- Melissa H White : 919-304-2323
- MLS ID:
- 10198095

- General: Private YardFenced Yard
- Style: Ranch
- Other Structures: Front PorchDeck
- Roofing: Shingle
- General: Vinyl Siding1Crawlspace
- Originating MLS: Doorify MLS
- County: Orange
- Zoning: R12 Sec 2 Sunshine Acres9863576145
- Water: Public
- Sewer: Septic Tank
- Source: Doorify MLS
This listing courtesy of Melissa H White , Keller Williams Central
Monthly Payment
- Principal & Interest $
- Property Taxes $
- Home Insurance $
- VA Funding Fee $

Location
Similar Listings Nearby