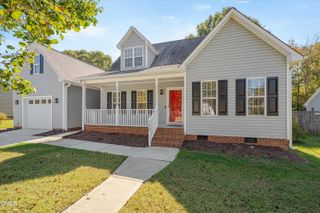
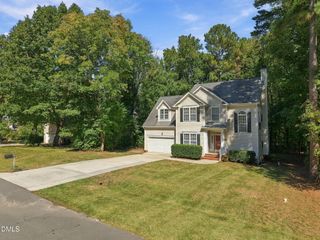
303 Farnswick Place, Efland, NC 27243
- 3 beds |
- 3 baths |
- 2,168 sqft
 Single-Family Home
 Built in 2003
 0.34acre lot
 2 car garage
 $224/sqft
 Listed 1 month ago
Property Description
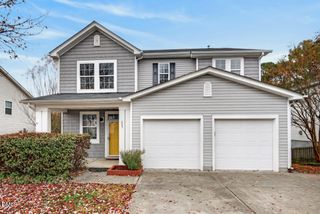
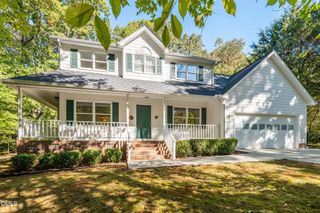
Quiet cul-de-sac location on 1/3 acre with wooded rear buffer. Extensive updates in the last 5 years include: new fence, deck, patio, wired storage shed, all front-facing windows, gutters, exterior paint, upstairs carpet, and interior paint. Main level offers a living room with gas fireplace and a dining room (flex space suitable for office or parlor). Kitchen includes quartz countertops, undercabinet lighting, marble tile backsplash, and a reach-in pantry adjacent to the dining nook. Laundry room includes storage cabinets with W/D hookups. Attached 2-car garage. Dual-zone HVAC. Upstairs bonus room with cathedral ceiling offers flexible use (media, gym, play area, etc.). Primary suite includes en suite bath with separate water closet, double vanity, jacuzzi tub with glass block window, tile flooring, and walk-in closet. Two additional bedrooms share a full bath. Exterior landscaping features elm, magnolia, weeping willow, juniper, and azaleas. The fenced backyard also features a Trex deck above a stamped concrete patio.
- Listing Status:
- Active
- Date Added:
- September 24, 2026
- Data Last Updated:
- November 12, 2026 at 4:39AM
- Listing Office:
- Hillsborough RE Group LLC : 919-590-8059
- Listing Agent:
- Marlene Slieter : 919-417-6663
- MLS ID:
- 10194768

- General: StorageFenced YardOutbuildingStorage
- Style: Traditional
- Other Structures: OutbuildingStoragePorchFront PorchDeckPatioCovered
- Parking: DrivewayGarageGarage Door OpenerInside EntranceLightedOutside
- Roofing: Shingle
- Windows: Aluminum FramesBlindsENERGY STAR Qualified Windows
- General: HardiPlank Type2BlockPermanentCrawlspace
- Road/Access: City Street
- HOA Amenities: 220.0Annually
- Golf: Street Lights
- Originating MLS: Doorify MLS
- County: Orange
- Zoning: R15 Ph 1-2 Ashwick P91/1249844682901
- View: None
- Fencing: Back YardFencedGateWood
- Utilities: Cable AvailableElectricity AvailableElectricity ConnectedNatural Gas AvailableNatural Gas ConnectedPhone AvailableUnderground Utilities
- Water: Public
- Sewer: Public Sewer
- Source: Doorify MLS
This listing courtesy of Marlene Slieter , Hillsborough RE Group LLC
Monthly Payment
- Principal & Interest $
- Property Taxes $
- Home Insurance $
- VA Funding Fee $

Location
Similar Listings Nearby