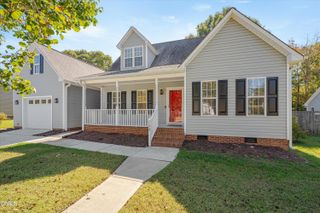
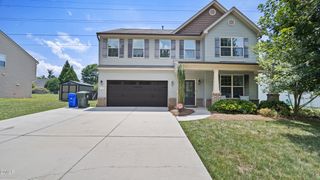
1009 Pintail Drive, Mebane, NC 27302
- 3 beds |
- 2 baths |
- 2,224 sqft
 Single-Family Home
 Built in 2004
 1.86acre lot
 —— car garage
 $214/sqft
 Listed 20 days ago
Property Description
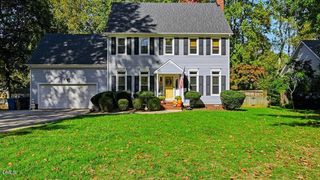
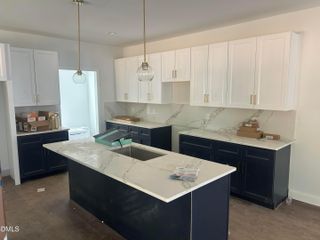
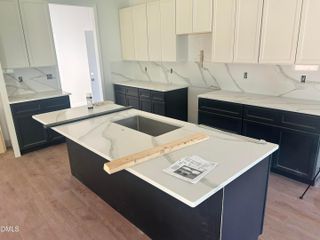
Welcome to 1009 Pintail Dr, Mebane, NC! One level living at its finest! Presenting a single-family home offering 2,224 square feet of living space on almost 2 acres of land less than 10 minutes from downtown Mebane and I-40. Inside, the home features vaulted ceiling, open floor plan. load of natural light, and solid surface floors throughout the living areas. No carpet to be found in this home. A cozy fireplace serves as a key feature within the family room. The kitchen comes equipped with a pantry for food storage as well as a stainless steel appliances that all convey. The interior layout includes 3 bedrooms and 2 full bathrooms. The primary bedroom features a primary ensuite bathroom along with a dedicated walk-in closet and secondary closet. Ceiling fans in all bedrooms and most other rooms as well. In addition to the 3 bedrooms there are 2 offices or hobby/den rooms. Great for work from home or anything else you need separate space for. For your laundry needs, the home includes a washer and dryer in its own dedicated laundry room close to the bedrooms.. The property's heating and cooling systems are with a 2018 and 2025 HVAC units, one heat pump and one AC/gas furnace maintain comfort in every season. Stepping outside, the property features a nice screened in porch with patio for all your grilling and entertaining needs. The large backyard is fully fenced and has 3 sheds for all your storage or hobby needs. The front yard is spacious with landscaping beds and a large 2 car carport. Contact us today for more details or to arrange a showing of this Mebane, NC home!
- Listing Status:
- Active
- Data Last Updated:
- November 11, 2026 at 10:17PM
- Listing Office:
- Compass -- Chapel Hill - Durham : 919-999-8482
- Listing Agent:
- Brett Bushnell : 919-608-2141
- MLS ID:
- 10200008
- General: FencePrivate YardRain Barrel/Cistern(s)Rain GuttersStorageShed(s)
- Style: Ranch
- Other Structures: Shed(s)Rear PorchScreenedPatio
- Roofing: Shingle
- General: Vinyl Siding1CrawlspaceSlab
- Originating MLS: AMLSNC_TRIANGLE
- County: Orange
- Zoning: P6 Sec 1 Mill Creek II P92/139836353123
- Fencing: Back YardWood
- Water: Well
- Sewer: Septic Tank
- Source: AMLSNC_TRIANGLE
This listing courtesy of Brett Bushnell , Compass -- Chapel Hill - Durham
Monthly Payment
- Principal & Interest $
- Property Taxes $
- Home Insurance $
- VA Funding Fee $