3034 Carriage Trail, Hillsborough, NC 27278
- 3 beds |
- 3 baths |
- 2,043 sqft
 Single-Family Home
  Built in 1977
  1acre lot
 2 car garage
  $252/sqft
  Listed 1 month ago
Property Description
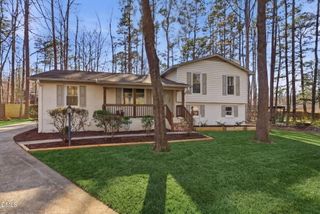
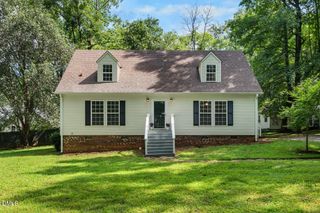
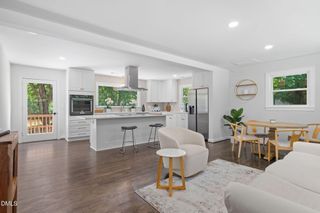
Beautiful three bedroom ranch is a peaceful retreat just minutes from downtown Hillsborough. The large, light-filled kitchen with granite counter tops and large window overlooking the back deck is perfect for all of your hosting aspirations! Two living rooms along with a formal dining room create lovely flow throughout the home. Relax with a book in the front living room enjoying the large picture window or wind down in front of the wood stove in the rear den. The vintage pink bathroom adds the perfect splash of whimsy to this move-in ready home. This property has been lovingly cared for with the roof replaced in 2021, HVAC and duct work replaced in 2023, most of the windows replaced in 2023, and the hot water heater replaced in 2024. This property also comes with a Generac whole house generator that had an inspection and maintenance preformed this summer. The location is also spectacular! Enjoy morning walks in the neighborhood around Lake Overlook or drive 3 minutes to the trails at Brumley North. This nature-lovers paradise is 8 minutes from downtown Hillsborough and 15 minutes from downtown Durham.
- Listing Status:
- Active
- Date Added:
- August 20, 2026
- Data Last Updated:
- September 22, 2026 at 8:41PM
- Listing Office:
- Urban Durham Realty : 919-237-3701
- Listing Agent:
- Ellen P Bell : 252-671-7299
- MLS ID:
- 10187510

- General: Rain Gutters
- Style: ColonialRanch
- Other Structures: Front PorchRear Porch
- Parking: ConcreteDrivewayGarageInside EntranceOff StreetParking spaces: 4
- Roofing: Architectural Shingle
- General: Brick Veneer1Crawlspace
- Originating MLS: Doorify MLS
- County: Orange
- Zoning: R158 Sec 1 Strayhorn Hills P26/809883247670
- Water: Public
- Sewer: Septic Tank
- Source: Doorify MLS
This listing courtesy of Ellen P Bell , Urban Durham Realty
Monthly Payment
- Principal & Interest $
- Property Taxes $
- Home Insurance $
- VA Funding Fee $

Location
Similar Listings Nearby