3804 Kenwood Drive, Hillsborough, NC 27278
- 3 beds |
- 2 baths |
- 1,864 sqft
 Single-Family Home
  Built in 1973
  2.7acre lot
 —— car garage
  $236/sqft
  Listed 10 months ago
Property Description
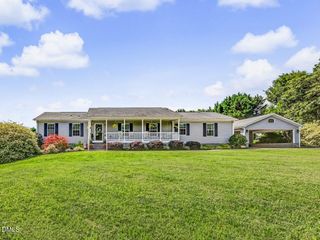
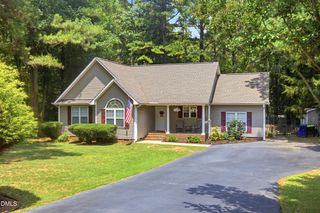
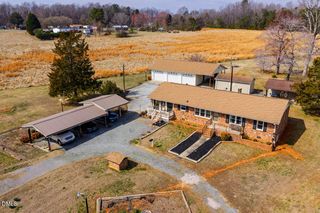
Welcome to this beautifully updated 3-bedroom, 2-bath home nestled in the desirable Kenwood Estates community. Set on 2.7 private acres, this charming ranch offers comfortable one-level living. Step inside to find brand new LVP flooring, fresh paint, and modern finishes in every room. The kitchen features granite countertops, updated baths, a pantry, breakfast area. A formal dining room. Cozy family room with a gas fireplace, and a bonus room equipped with a free-standing wood burning stove (not included in square feet), providing flexibility for an office, gym, or hobby space. The primary bedroom has access to an extensive back deck that spans the entire width of the home. Enjoy peace of mind with a whole-house generator, ensuring comfort during any season. Surrounded by trees and nature, this property combines privacy and convenience in one perfect package—all on one floor and only 10 mins to downtown Hillsborough and .2 mins to Lake Orange. Don't miss the opportunity to own this updated home with acreage in Kenwood Estates—schedule your showing today!.
- Listing Status:
- Pending
- Date Added:
- July 16, 2026
- Data Last Updated:
- September 22, 2026 at 9:40PM
- Listing Office:
- Keller Williams Central : 336-227-4433
- Listing Agent:
- Melissa H White : 919-304-2323
- MLS ID:
- 10133032

- General: Beamed CeilingsBookcasesEntrance FoyerGranite CountersPantryPrimary DownstairsWalk-In Closet(s)Smooth Ceilings
- Appliances: DishwasherRangeRefrigeratorRange Hood
- Laundry: Main Level
- Basement: Crawl Space
- Flooring: Luxury Vinyl
- A/C: Central Air
- Heating: CentralHeat PumpPropane
- General: Private YardRain GuttersStorageShed(s)
- Style: Ranch
- Other Structures: Shed(s)PorchDeck
- Parking: DrivewayGravel
- Roofing: Shingle
- General: Vinyl SidingOnePermanentCrawlspace
- Originating MLS: Doorify MLS
- County: Orange
- Zoning: 4 KENWOOD EST SEC 1 P21/1279857924414
- Water: Well
- Sewer: Septic Tank
- Source: Doorify MLS
This listing courtesy of Melissa H White , Keller Williams Central
Monthly Payment
- Principal & Interest $
- Property Taxes $
- Home Insurance $
- VA Funding Fee $

Location
Similar Listings Nearby
 New - 3 days ago