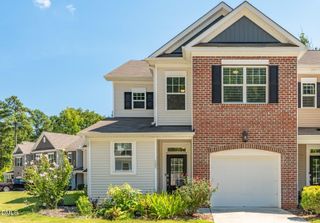
505 Great Eno Path, Hillsborough, NC 27278
- 3 beds |
- 3 baths |
- 2,013 sqft
 Town Home
 Built in 2018
 2,614sqft lot
 2 car garage
 $199/sqft
 Listed 1 month ago
Property Description
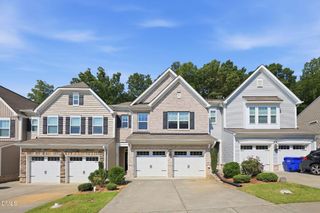
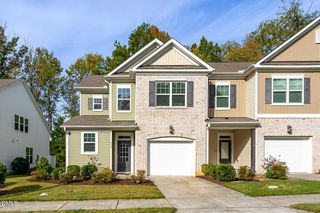
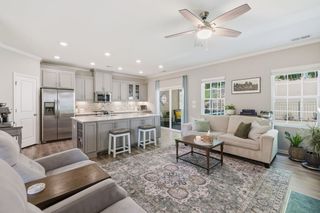
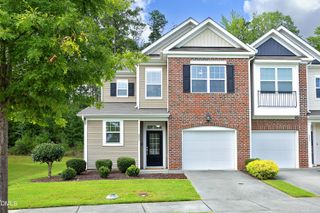
Room to spread out, places to come together and the woods as your backdrop--505 Great Eno Path makes townhome living feel anything but confined. The open main level centers on a modern kitchen with an oversized island, abundant cabinetry and a walk-in pantry, creating an easy flow for cooking, entertaining or simply settling in at the end of the day. A screened porch and adjoining patio carry daily life outdoors, while the wooded setting brings welcome privacy. Upstairs, the spacious primary suite is joined by two additional bedrooms and a bonus loft ready to become an office, media room, play space or quiet retreat. Updates include paint throughout the first and second floors, carpet, lighting, ceiling fans and a new washer, while generous closets and custom shelves in the two-car garage keep everything organized. Enjoy the community pool, playground and sidewalks, then head into downtown Hillsborough for its shops, restaurants and parks. The Riverwalk and other nearby hiking and mountain bike trails offer plenty of adventure. Small-town charm, everyday convenience and a chance to make your own history in Hillsborough!
- Listing Status:
- Active
- Data Last Updated:
- November 12, 2026 at 6:17AM
- Listing Office:
- Inhabit Real Estate : 919-808-4549
- Listing Agent:
- Shelby Bishop : 843-812-8114
- MLS ID:
- 10193526
- General: Rain Gutters
- Style: Transitional
- Other Structures: PorchRear PorchScreenedPatio
- Pool: AssociationCommunity
- Parking: ConcreteDrivewayGarageParking spaces: 4
- Roofing: Shingle
- General: Stone VeneerVinyl Siding2Slab
- Road/Access: Paved
- HOA Amenities: PlaygroundPoolSnow RemovalTrail(s)InsuranceMaintenance GroundsPest ControlSnow RemovalMonthly
- Originating MLS: AMLSNC_TRIANGLE
- County: Orange
- Zoning: 51 Ph 3 Harmony At Waterstone P118/47-549873441125
- Water: Public
- Sewer: Public Sewer
- Source: AMLSNC_TRIANGLE
This listing courtesy of Shelby Bishop , Inhabit Real Estate
Monthly Payment
- Principal & Interest $
- Property Taxes $
- Home Insurance $
- VA Funding Fee $