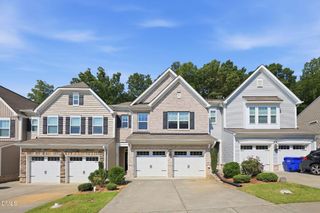
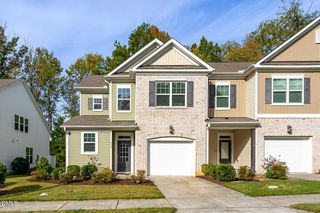
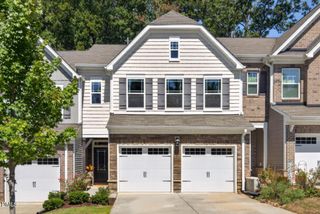
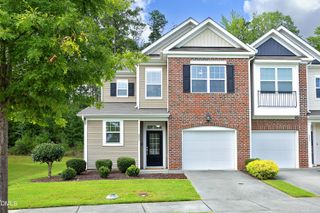
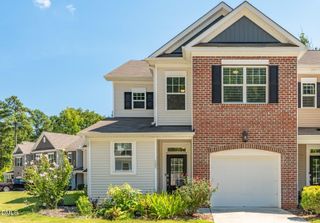
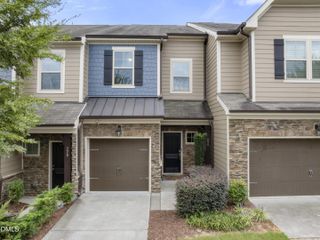
429 Great Eno Path, Hillsborough, NC 27278
- 3 beds |
- 3 baths |
- 1,996 sqft
 Town Home
 Built in 2018
 3,485sqft lot
 2 car garage
 $215/sqft
 Listed 1 month ago
Property Description
You could be in your new home by the holidays! Once you see this gem, loaded with upgrades, everything else will fade away. The privacy offered by this end unit is nearly unmatched, thanks to its prime location within the neighborhood and serene screened-in porch. An additional custom patio and fenced yard make the space exceptionally functional (and dog-friendly!) for relaxing and enjoying the outdoors. Inside, the open floor plan, oversized kitchen island, gas fireplace, and built-in cabinetry create an entertainer's dream. Incredible kitchen storage means you'll finally have a place for all your gadgets while still enjoying plenty of quartz countertop space for prep and gourmet cooking. Upstairs, alongside the bedrooms, you'll find a versatile loft and the laundry room, eliminating the need to carry heavy baskets up and down the stairs. The spacious primary suite and beautiful ensuite bath make every night feel like a getaway. With abundant storage in the large walk-in closet, there's no need to worry about downsizing your wardrobe. The final touch is a coveted two-car garage! And don't forget the neighborhood amenities: a beautiful pool, playground, walking and fitness trail, and picnic pavilion. When you venture beyond the neighborhood, charming downtown Hillsborough is just minutes away, and I-40 provides easy access to Durham, Raleigh, and points west for work and play. Best of all, there's still time to be settled in and making holiday memories in a home you'll love for years to come. Stop by and discover that your search finally ends here. This is a home worth waiting for.
- Listing Status:
- Active
- Data Last Updated:
- November 12, 2026 at 6:17AM
- Listing Office:
- Howard Hanna Allen Tate Hillsb : 919-748-0046
- Listing Agent:
- Jana Elaine Murdock Doherty : 336-380-1668
- MLS ID:
- 10195918
- General: FenceRain Gutters
- Style: Transitional
- Other Structures: Rear PorchScreenedPatio
- Pool: Community
- Parking: DrivewayGarage Faces FrontGarageParking spaces: 2
- Roofing: Shingle
- General: Brick VeneerFrameVinyl Siding2Slab
- Road/Access: Private Road
- HOA Amenities: Road MaintenanceMonthly
- Originating MLS: AMLSNC_TRIANGLE
- County: Orange
- Zoning: 42 PH 3 HARMONY AT WATERSTONE P118/47-549873-33-8959
- Utilities: Electricity ConnectedNatural Gas ConnectedSewer ConnectedWater Connected
- Water: Public
- Sewer: Public Sewer
- Source: AMLSNC_TRIANGLE
This listing courtesy of Jana Elaine Murdock Doherty , Howard Hanna Allen Tate Hillsb
Monthly Payment
- Principal & Interest $
- Property Taxes $
- Home Insurance $
- VA Funding Fee $