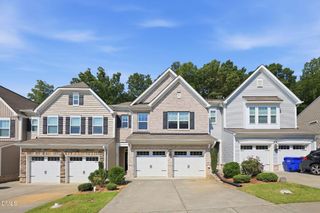
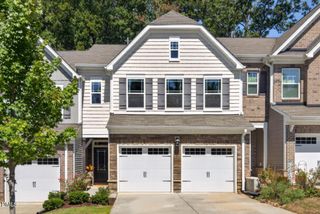
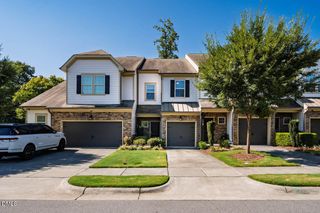
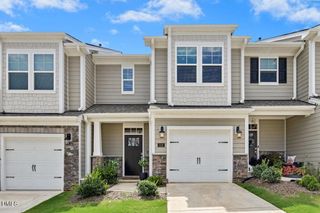
224 Ellsworth Manor Drive, Hillsborough, NC 27278
- 3 beds |
- 3 baths |
- 1,696 sqft
 Town Home
 Built in 2018
 2,614sqft lot
 1 car garage
 $215/sqft
 Listed 2 months ago
Property Description
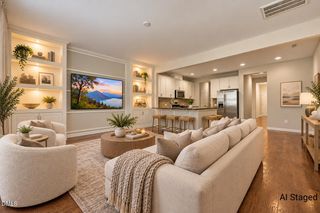
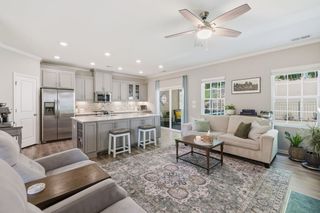
SELLER WILL CONTRIBUTE $8,700 toward a 2/1 rate buydown--FHA estimated at 4.60% year one, 5.60% year two, 6.60% thereafter; Conventional estimated at 4.99% year one, 5.99% year two, 6.99% thereafter--OR buyers may apply the credit toward allowable closing costs, subject to lender guidelines. Welcome to 224 Ellsworth Manor Drive! Located in Hillsborough's desirable Forest Ridge Subdivision, this townhome offers a comfortable, low-maintenance lifestyle with plenty of space to settle in and enjoy. Fresh interior paint and brand-new carpet give the home a crisp, move-in-ready feel, while quartz countertops, a tile backsplash, and a fireplace add both style and warmth to the living spaces. The functional floor plan provides plenty of room for everyday living and entertaining, while the attached 1-car garage adds convenience and storage. Step outside to a refreshingly spacious backyard for townhome living, offering more room than you might expect to relax, entertain, garden, or simply enjoy some time outdoors. Forest Ridge adds even more to enjoy with community amenities that include a Junior Olympic-sized swimming pool, clubhouse, and playground. Outdoor recreation is also close at hand, with the North Carolina Mountains-to-Sea Trail, Eno River State Park, and Historic Occoneechee Speedway nearby. Less than a half-mile walk from the Forest Ridge Subdivision, the Orange County SportsPlex offers an aquatic center, ice skating rink, and a variety of indoor and outdoor sports opportunities. Convenient access to I-40 and I-85 makes getting around the Triangle easy, while the UNC Hospitals Hillsborough Campus is just minutes away. Historic Downtown Hillsborough, Chapel Hill, Durham, and Raleigh are all within easy reach, and Tanger Outlets in Mebane are approximately 15 minutes away, adding even more shopping and dining options nearby. Enjoy the convenience of townhome living without giving up the space, amenities, and outdoor lifestyle you've been looking for. Schedule your showing at 224 Ellsworth Manor Drive today! Please contact Gerald Mack at 919-672-4138 to schedule a private showing today, and be sure to check out the video tour by accessing the following link: https://www.doimaging.com/224-ellsworth-manor-dr
- Listing Status:
- Active
- Data Last Updated:
- November 12, 2026 at 6:17AM
- Listing Office:
- Gerald Mack Realty : 919-672-4138
- Listing Agent:
- Gerald Mack : 919-672-4138
- MLS ID:
- 10192008
- General: Rain Gutters
- Style: Craftsman
- Other Structures: Patio
- Pool: AssociationCommunity
- Parking: AttachedDrivewayGarage Faces FrontGarageGarage Door OpenerParking spaces: 4
- Roofing: ArchitecturalMetalShingle
- General: Shake SidingStone2Slab
- Road/Access: Private Road
- HOA Amenities: ClubhouseMaintenance GroundsLandscapingManagementPicnic AreaPlaygroundPoolTrail(s)Maintenance GroundsMonthly
- Originating MLS: AMLSNC_TRIANGLE
- County: Orange
- Zoning: 29 Ph 3B Forest Ridge P116/194-1959874629553
- View: Trees/WoodsView
- Fencing: None
- Water: Public
- Sewer: Public Sewer
- Source: AMLSNC_TRIANGLE
This listing courtesy of Gerald Mack , Gerald Mack Realty
Monthly Payment
- Principal & Interest $
- Property Taxes $
- Home Insurance $
- VA Funding Fee $