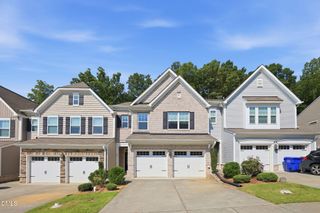
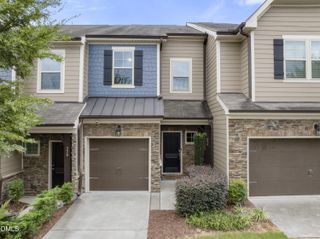
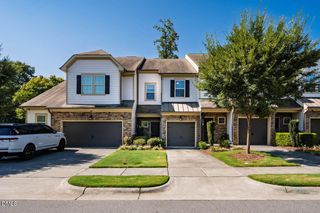
518 Flat Ford Road, Hillsborough, NC 27278
- 3 beds |
- 3 baths |
- 1,753 sqft
 Town Home
 Built in 2023
 2,178sqft lot
 1 car garage
 $185/sqft
 Listed 3 months ago
Property Description
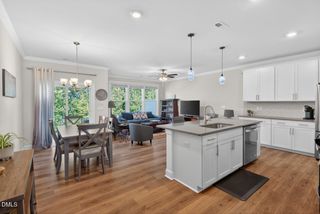
Imagine living in an ALMOST NEW home, just 3 minutes from the highway in a resort like community? This beautiful and spacious open concept townhome has all the features of a brand new home, such as quartz countertops, ss and bespoke appliances, on trend flooring and paint colors. All amenities are included such as pool, clubhouse, tennis, pickleball, playgrounds and a dog park. The charming historical downtown boasts great restaurants and small town shopping, while you are within 20 minutes to downtown Durham, 17 minutes to Duke University & Hospital, UNC Chapel Hill is 24 minutes, Tanger Outlets 15 minutes and RDU in under 30 minutes! Low maintenance living and ideal turnkey for buyers and investers!
- Listing Status:
- Active
- Date Added:
- August 12, 2026
- Data Last Updated:
- November 12, 2026 at 6:40AM
- Listing Office:
- Daymark Realty : 919-882-6700
- Listing Agent:
- Melinda Gaye Griengl Schott : 815-236-1794
- MLS ID:
- 10185704

- General: LightingPrivate YardFenced Yard
- Style: Transitional
- Other Structures: PorchPatio
- Parking: DrivewayGarageGuestParking spaces: 2
- Roofing: Shingle
- Windows: Blinds
- General: StoneVinyl Siding1Slab
- HOA Amenities: ClubhouseDog ParkMaintenance GroundsOtherPlaygroundPoolTennis Court(s)Maintenance GroundsPest Control255.0Quarterly
- Golf: OtherPlaygroundPoolStreet LightsTennis Court(s)
- Originating MLS: Doorify MLS
- County: Orange
- Zoning: RSU119 Collins Ridge Ph 1A Sec 4 P126/2-39874203084
- Fencing: Back YardVinyl
- Utilities: Natural Gas Connected
- Water: Public
- Sewer: Community Sewer
- Source: Doorify MLS
- Ownership: Townhouse
This listing courtesy of Melinda Gaye Griengl Schott , Daymark Realty
Monthly Payment
- Principal & Interest $
- Property Taxes $
- Home Insurance $
- VA Funding Fee $

Location
Similar Listings Nearby