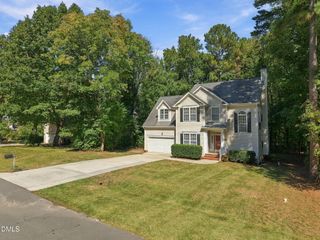
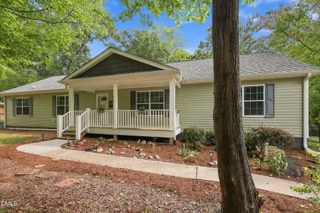
745 James J Freeland Memorial Drive, Hillsborough, NC 27278
- 5 beds |
- 3 baths |
- 2,637 sqft
 Single-Family Home
 Built in 2026
 5,663sqft lot
 2 car garage
 $190/sqft
 Listed 20 days ago
Property Description
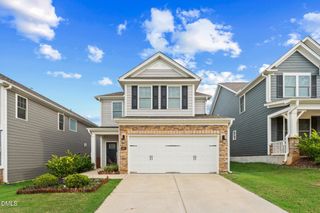
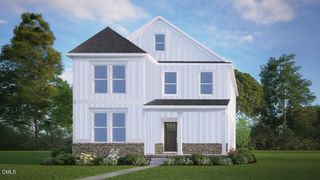
At 745 James J. Freeland Drive, you'll find more than a house—you'll find home. With approximately 2637 square feet, 5 bedrooms, 3 full bathrooms, and a rear-facing 2 car garage, this 2-story home is stylish, spacious, and comfortably functional. Step inside and see an open main floor featuring a formal dining room, a spacious living room, a first floor bedroom, a nearby full bath, and a stunning kitchen complete with a generous center island, butler's pantry, and stunning quartz countertops to complement the stainless steel appliances. Just past the main living space, step outside to the covered rear patio—a perfect spot to enjoy a cup of coffee. Upstairs, the primary bedroom boasts an ensuite bathroom with a private water closet, walk-in shower, double vanity, and a walk-in closet. 3 additional bedrooms and an additional full bath provide space for family, guests, hobbies, or storage. Rounding out the 2nd floor of this beautiful home is the conveniently located 2nd floor laundry room. With plenty of space to spread out and stunning details throughout, this home is built for style, function, and comfort. Residents of Collins Ridge enjoy a number of community amenities, such as a saltwater pool, community clubhouse, dog park, playground, and more! Enjoy life the way you want to, right here at Collins Ridge. Welcome home to 745 James J. Freeland Memorial Drive. *Photos are not of the actual home or interior features and are representative of floor plan only.*
- Listing Status:
- Active
- Date Added:
- October 22, 2026
- Data Last Updated:
- November 12, 2026 at 2:42AM
- Listing Office:
- D.R. Horton, Inc. : 919-815-2079
- Listing Agent:
- Kenneth Ward : 919-713-8414
- MLS ID:
- 10199692

- General: Rain Gutters
- Style: Traditional
- Other Structures: Front PorchPatioCovered
- Parking: AttachedConcreteDrivewayGarage Faces RearGarageGarage Door OpenerInside EntranceLightedParking spaces: 4
- Roofing: Architectural Shingle
- Windows: Low-Emissivity WindowsScreens
- General: HardiPlank TypeTwoSlab
- HOA Amenities: Basketball CourtClubhouseDog ParkFitness CenterGame Court ExteriorMeeting RoomPlaygroundPoolSport CourtTennis Court(s)Trail(s)85.0Monthly
- Originating MLS: Doorify MLS
- County: Orange
- Zoning: 94 COLLINS RIDGE PH 1B SUB P129/70-749874105386
- Fencing: None
- Utilities: Cable AvailableElectricity ConnectedNatural Gas ConnectedSewer ConnectedWater Connected
- Water: Public
- Sewer: Public Sewer
- Source: Doorify MLS
This listing courtesy of Kenneth Ward , D.R. Horton, Inc.
Monthly Payment
- Principal & Interest $
- Property Taxes $
- Home Insurance $
- VA Funding Fee $

Location
Similar Listings Nearby