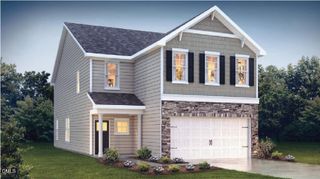
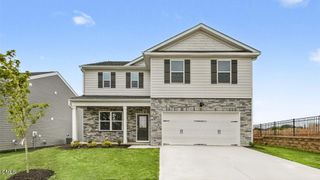
829 James J Freeland Memorial Drive, Hillsborough, NC 27278
- 4 beds |
- 3 baths |
- 2,747 sqft
 Single-Family Home
  Built in 2023
  —— sqft lot
  2 car garage
  $190/sqft
  Listed 1 month ago
Property Description
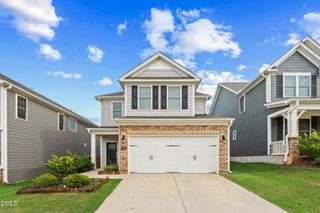
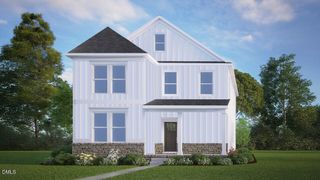
Move-in ready and better than new. Built in 2023, this 4-bedroom, 2.5-bath home offers the best of modern living with thoughtful design and timeless style. An open floor plan flows effortlessly from the welcoming great room, anchored by a cozy fireplace into a functional kitchen featuring ample cabinetry, stainless steel appliances, and beautiful granite counters. Ideal for both everyday living and entertaining. The dining room adds a touch of elegance with coffered ceilings, while a main-level office provides the perfect space for work or study. Upstairs, the primary suite is a true retreat with a tray ceiling, double vanity, and spacious walk-in shower. Additional bedrooms offer flexibility for family, guests, or a secondary workspace. All of this is just minutes from downtown Hillsborough's shops, restaurants, and small-town charm, with everyday conveniences nearby and easy highway access to Duke University, UNC, RTP, and Mebane.
- Listing Status:
- Active
- Data Last Updated:
- September 22, 2026 at 8:18PM
- Listing Office:
- Coldwell Banker HPW : 919-401-7600
- Listing Agent:
- Jaki J Dysart : 919-491-3532
- MLS ID:
- 10188098
- General: Rain Gutters
- Style: Transitional
- Other Structures: Front PorchPatio
- Pool: AssociationCommunity
- Parking: GarageGarage Faces RearParking spaces: 2
- Roofing: Shingle
- Windows: Blinds
- General: Fiber Cement2Slab
- Road/Access: Asphalt
- HOA Amenities: PoolTennis Court(s)Quarterly
- Originating MLS: AMLSNC_TRIANGLE
- County: Orange
- Zoning: 5 Collins Ridge Ph 1A Sec 5 P126/102-1049874201572
- View: Neighborhood
- Fencing: None
- Water: Public
- Sewer: Public Sewer
- Source: AMLSNC_TRIANGLE
This listing courtesy of Jaki J Dysart , Coldwell Banker HPW
Monthly Payment
- Principal & Interest $
- Property Taxes $
- Home Insurance $
- VA Funding Fee $