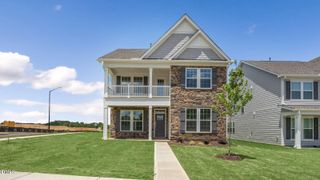
4505 Renfrew Drive, Durham, NC 27705
- 5 beds |
- 3 baths |
- 3,286 sqft
 Single-Family Home
  Built in 1962
  3.66acre lot
 3 car garage
  $152/sqft
  Listed 2 months ago
Property Description
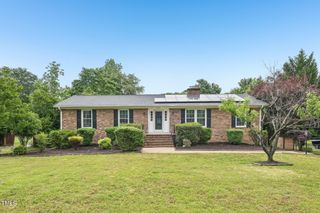
Privacy, room to spread out and the opportunity to bring your vision to 3.66 acres in Durham. Newly priced at $499,900 to reflect the need for updating and renovation, this brick home offers generous space and a wooded setting for buyers ready to make it their own. Currently configured with five bedrooms and three full baths, the home features multiple living areas, hardwood flooring, natural wood details, two fireplaces, a sunroom and a finished walk-out lower level. The flexible layout offers possibilities for gathering, hobbies and everyday living, while a three-car garage provides additional space for vehicles and storage. Outside, enjoy wooded views and room for gardening, recreation or simply spending time outdoors. Convenient access to Hillsborough, Duke, Chapel Hill, UNC, RTP, I-85 and I-40 connects this private setting to destinations throughout the Triangle. Current professional floor plan measures 3,286 sq ft GLA; prior listing/floor plan reported 2,972 sq ft GLA. Difference appears related to finished lower-level area. Buyer to verify septic capacity and bedroom count.
- Listing Status:
- Active
- Date Added:
- June 26, 2026
- Data Last Updated:
- September 22, 2026 at 8:41PM
- Listing Office:
- Above & Beyond Realty LLC : 919-808-5764
- Listing Agent:
- Scott Cobb : 336-516-5591
- MLS ID:
- 10176671

- General: Fire PitGardenPrivate YardRain GuttersStorageGarage(s)OutbuildingRV/Boat StorageShed(s)StorageWorkshop
- Style: Traditional
- Other Structures: Garage(s)OutbuildingRV/Boat StorageShed(s)StorageWorkshopDeck
- Parking: Circular DrivewayDetachedGarage Faces SideGarage
- Roofing: Shingle
- General: BrickOther1Block
- Golf: None
- Originating MLS: Doorify MLS
- County: Orange
- Zoning: R1377-386 Brigadoon P6/989893379319
- View: Trees/Woods
- Fencing: Partial
- Utilities: Electricity ConnectedWater ConnectedSeptic Connected
- Water: Well
- Sewer: Septic Tank
- Source: Doorify MLS
This listing courtesy of Scott Cobb , Above & Beyond Realty LLC
Monthly Payment
- Principal & Interest $
- Property Taxes $
- Home Insurance $
- VA Funding Fee $

Location
Similar Listings Nearby