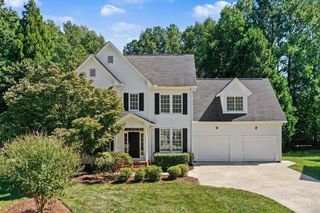
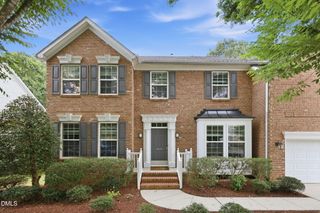
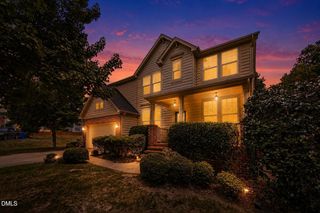
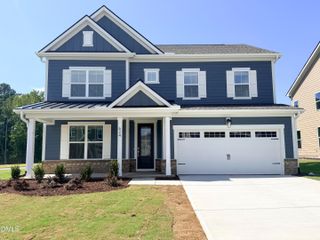
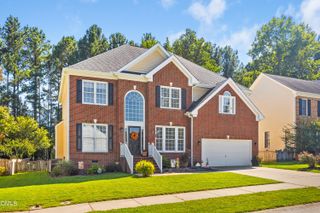
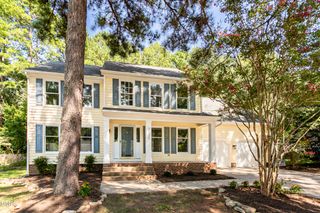
9 Clover Hill Place, Durham, NC 27712
- 5 beds |
- 3 baths |
- 2,706 sqft
 Single-Family Home
  Built in 2004
  0.69acre lot
 2 car garage
  $199/sqft
  Listed 3 months ago
Property Description
Welcome to 9 Clover Hill Place, a warm and inviting home offering 2,706 square feet with 5 bedrooms and 2.5 baths on a private, level .69-acre lot. This move-in ready property features fresh interior paint, updated flooring throughout, abundant natural light, and a comfortable open floor plan that works well for everyday living and entertaining. Additional highlights include 9-foot ceilings on the main level, an oversized two-car garage, and no HOA. The kitchen offers granite countertops, an updated GE refrigerator, and a gas range, while major updates include a new roof installed in 2025 with 30-year architectural shingles and a water heater that is only 5 years old. Enjoy relaxing on the front porch or rear deck overlooking the spacious yard, with plenty of room to garden, play, or simply unwind. The location has easy access to nearby Eno River trails for walking and outdoor recreation, plus close proximity to Umstead Pines at Willowhaven Golf and Swim Club. Conveniently located near the new Publix and Chipotle at Latta Park, this home offers a great combination of space, privacy, and everyday convenience.
- Listing Status:
- Active
- Data Last Updated:
- September 22, 2026 at 9:18PM
- Listing Office:
- Ward & Misenheimer Realtors : 919-614-4901
- Listing Agent:
- Luther Misenheimer : 919-614-4901
- MLS ID:
- 10170912
- General: Private YardRain Gutters
- Style: Traditional
- Other Structures: PorchDeck
- Parking: DrivewayGarage Faces FrontGarageGarage Door OpenerParking spaces: 2
- Roofing: Fiberglass
- General: Vinyl Siding2Crawlspace
- Road/Access: Asphalt
- Originating MLS: AMLSNC_TRIANGLE
- County: Durham
- Zoning: Deed Book 4594 Page 562 DCRD196825
- Utilities: Cable ConnectedNatural Gas ConnectedSewer ConnectedWater Connected
- Water: Public
- Sewer: Public Sewer
- Source: AMLSNC_TRIANGLE
This listing courtesy of Luther Misenheimer , Ward & Misenheimer Realtors
Monthly Payment
- Principal & Interest $
- Property Taxes $
- Home Insurance $
- VA Funding Fee $