3100 Deerchase Wynd, Durham, NC 27712
- 4 beds |
- 3 baths |
- 2,507 sqft
 Single-Family Home
  Built in 1992
  0.26acre lot
 2 car garage
  $203/sqft
  Listed 19 days ago
Property Description
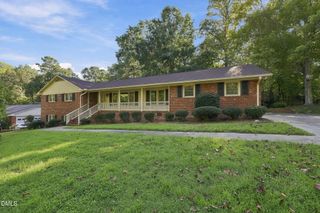
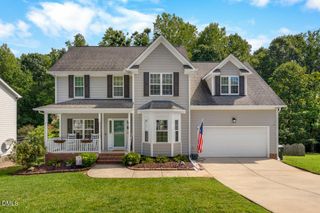
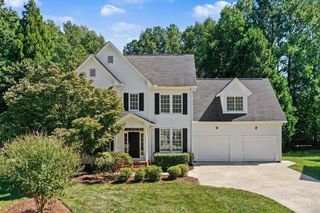
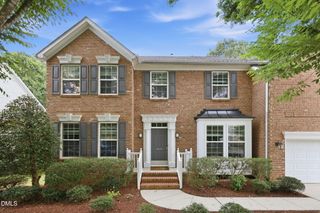
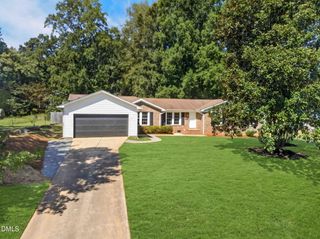
Imagine a neighborhood in Durham, tucked into nature with old established trees and its own private entrance to the Eno River State Park where you can hike, swim, or walk your dog. Imagine it's just ten minutes away from downtown shopping, area restaurants, and nightlife. Now imagine a 2500+ square foot home in this neighborhood that's spacious and flexible, but half the price per square foot as homes in the downtown core. Finally, imagine the home also boasts a fully powered, finished, and insulated outbuilding with portable air conditioning that can be used as a home office, she-shed, mancave, workshop, or children's playroom. Well, imagine no more, because this home has it all. The split-level design with bedrooms upstairs creates separation between living areas. With two living rooms downstairs, you can have both a media room for entertainment, and an analog room to unplug and unwind. The deck--equipped with a fixed natural gas line that connects directly to your grill (no more propane tanks!)--and shaded gravel firepit patio create the perfect setup for hosting groups large or small. The two-car garage provides parking but can also be used for storage or a small home gym. If you have an electric vehicle--or if high gas prices have you thinking of buying one--there is a charging port already in place! Few homes in Durham offer this much comfort and flexibility in a peaceful, wooded environment that's also conveniently located to downtown, Duke, and major roadways.
- Listing Status:
- Active
- Data Last Updated:
- September 22, 2026 at 7:19AM
- Listing Office:
- My Dog Tess, Inc. : 919-942-1059
- Listing Agent:
- Glenn Wallace : 919-614-3684
- MLS ID:
- 10190373
- General: FencePlaygroundRain GuttersFire PitOutbuildingShed(s)Storage
- Style: Traditional
- Other Structures: OutbuildingShed(s)StoragePorchFront PorchDeckPatioCovered
- Parking: AttachedDrivewayGarage
- Roofing: Shingle
- General: FrameVinyl Siding2Brick/MortarStem Wall
- HOA Amenities: Annually
- Originating MLS: AMLSNC_TRIANGLE
- County: Durham
- Zoning: Fieldstone Area:3 Ph:4/Bu Ckwater Crk/Sec:9/Lt#132 Pl:000124-000093177098
- View: Trees/WoodsView
- Fencing: Back YardGateWood
- Water: Public
- Sewer: Public Sewer
- Source: AMLSNC_TRIANGLE
This listing courtesy of Glenn Wallace , My Dog Tess, Inc.
Monthly Payment
- Principal & Interest $
- Property Taxes $
- Home Insurance $
- VA Funding Fee $

 New - 3 days ago