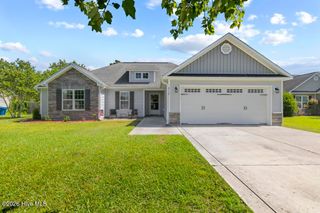
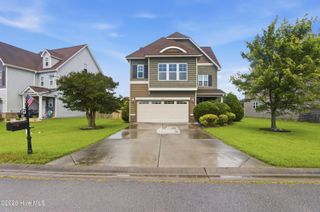
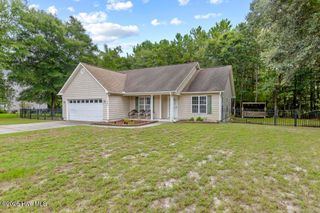
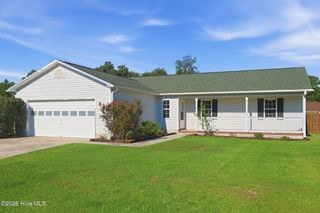
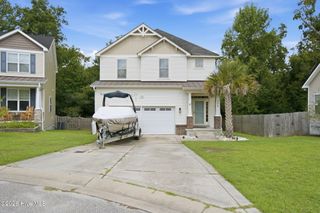
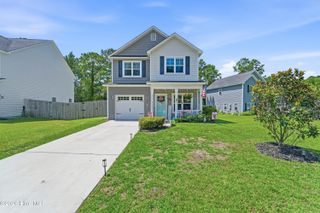
203 Holly Sands Loop, Holly Ridge, NC 28445
- 3 beds |
- 3 baths |
- 1,555 sqft
 Single-Family Home
  Built in 2026
  2,614sqft lot
 1 car garage
  $190/sqft
  Listed 19 days ago
Property Description
Live just minutes from the beach without the beach price. Seller is offering up to $1,500 Use As You Choose. This beautifully crafted new townhome combines modern finishes with low-maintenance living in Holly Ridge. The open-concept design offers 3 bedrooms, 2.5 baths, a spacious living area flowing into a stunning kitchen featuring granite countertops, stainless steel appliances, a large island, refrigerator, and oversized pantry. Upstairs, unwind in the spacious primary suite complete with dual vanities, a walk-in tile shower, walk-in closet, and linen closet. Whether you're spending weekends at North Topsail Beach, dining at local restaurants, or enjoying nearby parks and marinas, this home places you close to everything that makes coastal North Carolina so desirable. Additional lender incentives potentially available through the preferred lender. Contact the listing agents for details.
- Listing Status:
- Active
- Date Added:
- September 4, 2026
- Data Last Updated:
- September 22, 2026 at 9:15PM
- Listing Office:
- RE/MAX Executive : 910-741-0505
- MLS ID:
- 100601323

- General: Cluster MailboxesStorm Doors
- Other Structures: PorchPatio
- Parking: Garage Door OpenerPavedGarageParking spaces: 1
- Roofing: Shingle
- General: Vinyl SidingWood FrameTwoSlab
- Road/Access: PavedSee Remarks
- HOA Amenities: Maintenance Common AreasMaintenance Roads240.0Annually
- Originating MLS: Hive MLS
- School District: Onslow
- County: Onslow
- Zoning: R-8ML8B HOLLY SANDS VILLAS 2C S/F 759B-11759b-57
- View: See Remarks
- Fencing: None
- Utilities: Sewer ConnectedWater Connected
- Water: Public
- Sewer: Municipal Sewer
- Source: Hive MLS
This listing courtesy of RE/MAX Executive
Monthly Payment
- Principal & Interest $
- Property Taxes $
- Home Insurance $
- VA Funding Fee $