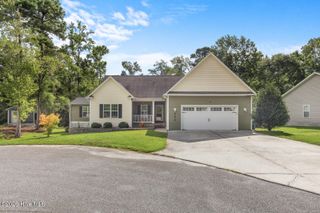
124 Katrina Street, Sneads Ferry, NC 28460
- 3 beds |
- 3 baths |
- 1,859 sqft
 Single-Family Home
  Built in 2012
  5,663sqft lot
 2 car garage
  $182/sqft
  Listed 28 days ago
Property Description
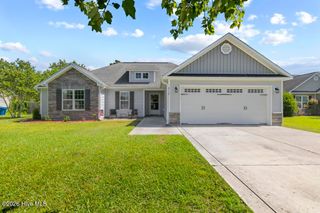
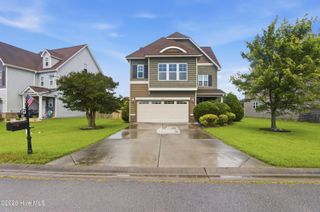
Tucked away at the end of a quiet cul-de-sac in Peggy's Cove at Southbridge, this inviting home offers comfortable living spaces, a private wooded setting, and a convenient location just minutes from Camp Lejeune's South Gate. A light-filled two-story foyer welcomes you inside, where the living room features a gas-burning fireplace and arched doorways leading to the kitchen and dining area. The kitchen is equipped with stainless steel appliances, a tile backsplash, pantry, and raised bar seating. The adjoining dining area opens through sliding glass doors to a screened porch, creating an ideal space for enjoying the peaceful, wooded backyard. Upstairs, the primary suite offers vaulted ceilings and a spacious bath complete with a tiled walk-in shower, soaking tub, large double vanity, and cedar-lined closet. Two additional bedrooms share a hall bath, while the conveniently located upstairs laundry adds everyday ease. A two-car garage provides additional storage and convenience. Enjoy being close to Camp Lejeune, as well as the area's beautiful beaches, boating, golfing, and all the coastal lifestyle has to offer.
- Listing Status:
- Active
- Date Added:
- August 26, 2026
- Data Last Updated:
- September 22, 2026 at 9:15PM
- Listing Office:
- REAL Broker LLC : 919-348-2585
- MLS ID:
- 100598954

- General: Storm Doors
- Other Structures: PorchScreened
- Parking: Garage Faces FrontConcreteOff StreetParking spaces: 2
- Roofing: Architectural Shingle
- General: BrickVinyl SidingWood FrameTwoCrawl Space
- Road/Access: MaintainedPavedSee Remarks
- HOA Amenities: Maintenance Common AreasMaintenance RoadsManagementSidewalksStreet Lights550.0Annually
- Originating MLS: Hive MLS
- School District: Onslow
- County: Onslow
- Zoning: R-5L45 P1 Peggys Cove At Southbridge772d-43
- View: See Remarks
- Fencing: PartialWood
- Utilities: Sewer ConnectedWater Connected
- Water: Public
- Sewer: Municipal Sewer
- Source: Hive MLS
This listing courtesy of REAL Broker LLC
Monthly Payment
- Principal & Interest $
- Property Taxes $
- Home Insurance $
- VA Funding Fee $

 New - 17 hours ago