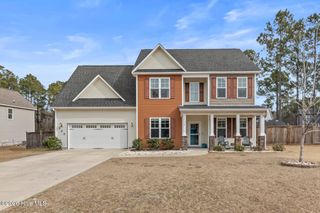
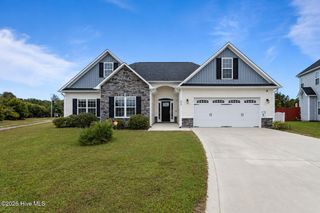
189 Country Club Road, Sneads Ferry, NC 28460
- 4 beds |
- 2 baths |
- 2,085 sqft
 Single-Family Home
  Built in 1964
  0.65acre lot
 —— car garage
  $173/sqft
  Listed 13 days ago
Property Description
Welcome home to this spacious 4-bedroom property with a versatile bonus space, offering plenty of room to live, work, and entertain! The large living room flows into a generously sized kitchen featuring granite countertops and stainless-steel appliances, creating a welcoming space for everyday living and gatherings. The primary suite offers a large walk-in closet and a beautiful bathroom with a spacious tiled walk-in shower. A separate laundry room adds convenience and functionality. Step outside and enjoy over half an acre surrounded by mature trees, offering privacy and plenty of room to enjoy the outdoors. The back deck is perfect for relaxing or entertaining, while the wood pavilion provides a great outdoor gathering space with built-in seating. The property also includes two sheds a smaller storage shed and an exceptionally large shed with potential for conversion into a tiny house, workshop, guest space, or additional living area (subject to applicable approvals). Located just a short drive from the ocean and nearby amenities, this property offers the perfect combination of space, privacy, and coastal convenience. Come see all that 189 Country Club has to offer!
- Listing Status:
- Active
- Date Added:
- September 9, 2026
- Data Last Updated:
- September 22, 2026 at 8:17PM
- Listing Office:
- RE/MAX Elite Realty Group : 910-333-0124
- MLS ID:
- 100602369

- Other Structures: PorchDeckPatioCovered
- Parking: ConcreteOff StreetParking spaces: 0
- Roofing: Shingle
- General: BrickVinyl SidingWood FrameOneCrawl Space
- Road/Access: MaintainedSee Remarks
- Originating MLS: Hive MLS
- School District: Onslow
- County: Onslow
- Zoning: RASR 1548772-156
- View: See Remarks
- Fencing: PartialWood
- Utilities: None
- Source: Hive MLS
This listing courtesy of RE/MAX Elite Realty Group
Monthly Payment
- Principal & Interest $
- Property Taxes $
- Home Insurance $
- VA Funding Fee $