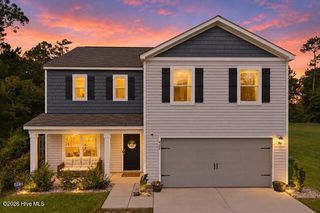
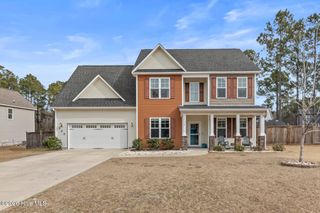
268 Cuddy Court, Sneads Ferry, NC 28460
- 4 beds |
- 2 baths |
- 2,087 sqft
 Single-Family Home
  Built in 2016
  0.3acre lot
 2 car garage
  $203/sqft
  Listed 19 days ago
Property Description
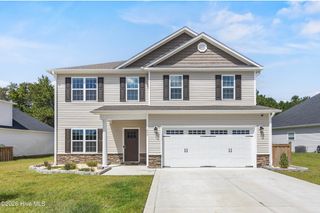
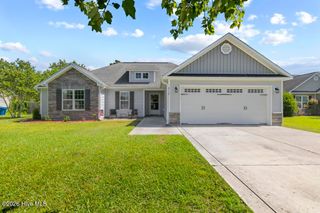
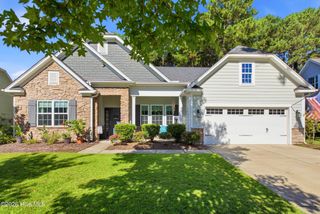
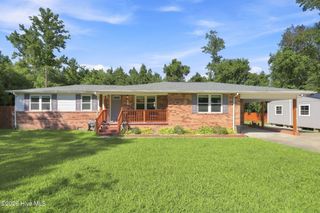
Nestled in a quiet cul-de-sac in the highly coveted Nautical Reach community, this immaculate 4-bedroom, 2-bath home is sure to impress. Inside, you're greeted by high ceilings and a bright, open layout. The living room offers an inviting space for gatherings and holiday entertaining. The kitchen sits just off the living area and flows into the dining space, where large windows overlook the private backyard. The split floor plan places the primary suite to the right of the living room. The primary bathroom features a standing shower and a generous flex space--ideal for a makeup vanity or additional storage. Two additional spacious bedrooms and a second full bathroom are tucked away off the kitchen, providing comfort and privacy for family or guests. Upstairs, the bedroom/bonus room offers excellent versatility for a playroom, home office, or media space. This home features epoxy finishes in the garage and screened-in porch. The garage is equipped with work tables, shelving, and cabinets, offering great storage and workspace. Enjoy North Carolina sunsets from the screened-in porch overlooking a large backyard complete with a shed that conveys. Nautical Reach offers a prime location near Camp Lejeune, Stone Bay, MCAS New River, local beaches, and sits outside city limits.
- Listing Status:
- Active
- Date Added:
- September 9, 2026
- Data Last Updated:
- September 22, 2026 at 8:17PM
- Listing Office:
- REAL Broker LLC : 919-348-2585
- MLS ID:
- 100600996

- General: Shutters - FunctionalShed(s)
- Other Structures: Shed(s)ScreenedCovered
- Parking: Garage Faces FrontPavedGarageParking spaces: 2
- Roofing: Shingle
- General: StoneVinyl SidingWood FrameOne and One HalfSlab
- Road/Access: PavedSee Remarks
- HOA Amenities: Maintenance Common AreasManagement271.0Annually
- Originating MLS: Hive MLS
- School District: Onslow
- County: Onslow
- Zoning: R-10L43 P2A NAUTICAL REACH773k-66
- View: See Remarks
- Fencing: Back YardWoodFenced
- Utilities: Sewer ConnectedWater Connected
- Water: Public
- Sewer: Municipal SewerOnslow Sewer Authority
- Source: Hive MLS
This listing courtesy of REAL Broker LLC
Monthly Payment
- Principal & Interest $
- Property Taxes $
- Home Insurance $
- VA Funding Fee $