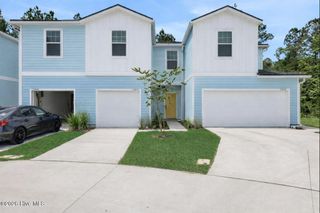
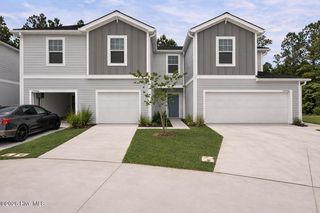
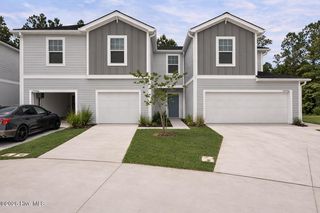
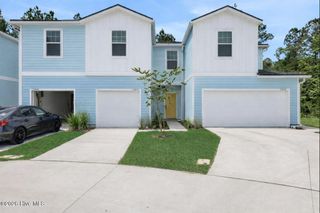
222 Senna Drive, Holly Ridge, NC 28445
- 3 beds |
- 3 baths |
- 1,422 sqft
 Town Home
  Built in 2026
  0.4acre lot
 1 car garage
  $192/sqft
  Listed 5 days ago
Property Description
''Welcome to this upgraded Woodford townhome in Gateway Commons, offering low-maintenance living in a convenient Holly Ridge location. As an interior-unit home, it benefits from added privacy and additional windows that bring natural light into the living spaces. Enjoy close proximity to Topsail Island, Wilmington, Jacksonville, and Camp Lejeune, making commuting and coastal recreation easily accessible. The main level showcases upgraded luxury vinyl plank flooring and an open-concept design ideal for everyday living. The kitchen is finished with quartz countertops, stainless steel appliances, and a generous peninsula that overlooks the dining and living areas. Upstairs, the spacious primary suite features a walk-in closet and a private bath with a dual-sink vanity. Two additional bedrooms share a full bath, while the conveniently located second-floor laundry area simplifies daily routines. A private patio extends the living space outdoors, and the attached one-car garage offers parking and additional storage for recreational equipment and household items.''
- Listing Status:
- Active
- Date Added:
- August 9, 2026
- Data Last Updated:
- August 12, 2026 at 6:15PM
- Listing Office:
- Dream Finders Realty LLC : 910-486-4864
- MLS ID:
- 100594988

- General: End UnitKennel/Dog Run
- Other Structures: Kennel/Dog RunPatio
- Pool: None
- Parking: ConcreteGarage Door OpenerGarageParking spaces: 1
- Roofing: Architectural Shingle
- General: Vinyl SidingWood FrameEnd UnitTwoSlab
- Road/Access: Private RoadAsphaltSee Remarks
- HOA Amenities: Maintenance Common AreasPicnic AreaTrash1080.0Annually
- Originating MLS: Hive MLS
- School District: Onslow
- County: Onslow
- Zoning: NB/R-5AL2-GATEWAY COMMONS PH1178399
- View: None
- Fencing: Vinyl
- Utilities: Cable AvailableSewer ConnectedWater Connected
- Water: Public
- Sewer: Municipal SewerOnslow Sewer Authority
- Source: Hive MLS
This listing courtesy of Dream Finders Realty LLC
Monthly Payment
- Principal & Interest $
- Property Taxes $
- Home Insurance $
- VA Funding Fee $