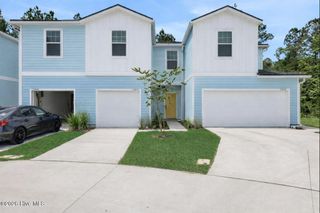
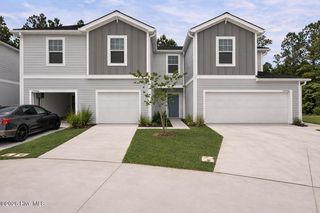
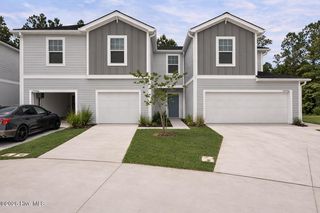
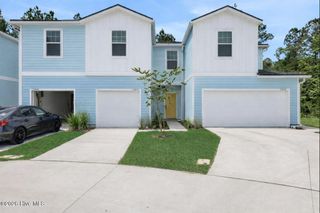
230 Senna Drive, Holly Ridge, NC 28445
- 3 beds |
- 3 baths |
- 1,373 sqft
 Town Home
  Built in 2026
  1,742sqft lot
 2 car garage
  $205/sqft
  Listed 5 days ago
Property Description
''Enjoy the convenience of coastal living in this thoughtfully designed 3-bedroom, 2.5-bath townhome at Gateway Commons. With a location between Wilmington and Jacksonville, you'll be within easy reach of New Hanover, Pender, and Onslow County beaches. Luxury vinyl plank flooring enhances the open-concept main living areas, while the kitchen serves as the center of the home with chrome plumbing finishes, ample cabinetry, and a functional layout that connects seamlessly to the dining and living spaces. The second floor features a spacious primary suite with a private bath and dual vanity, along with two additional bedrooms that can easily accommodate a variety of lifestyle needs. Plush carpeting adds warmth throughout the upstairs living areas. Relax on the private patio or take advantage of the attached two-car garage for additional storage and convenience. Included with the home is a Quick Move-In Package featuring a washer and dryer, full kitchen appliance package, blinds, and a garage door opener.''
- Listing Status:
- Active
- Date Added:
- August 9, 2026
- Data Last Updated:
- August 12, 2026 at 5:15PM
- Listing Office:
- Dream Finders Realty LLC : 910-486-4864
- MLS ID:
- 100594992

- General: End UnitKennel/Dog Run
- Other Structures: Kennel/Dog RunPatio
- Pool: None
- Parking: Garage Faces FrontAdditional ParkingConcreteGarage Door OpenerGarageParking spaces: 2
- Roofing: Architectural Shingle
- General: Vinyl SidingWood FrameEnd UnitTwoSlab
- Road/Access: Private RoadAsphaltSee Remarks
- HOA Amenities: Maintenance Common AreasPicnic AreaTrash1080.0Annually
- Originating MLS: Hive MLS
- School District: Onslow
- County: Onslow
- Zoning: NB/R-5AL5-GATEWAY COMMONS PH1178402
- View: None
- Fencing: Vinyl
- Utilities: Cable AvailableSewer ConnectedWater Connected
- Water: Public
- Sewer: Municipal SewerOnslow Sewer Authority
- Source: Hive MLS
This listing courtesy of Dream Finders Realty LLC
Monthly Payment
- Principal & Interest $
- Property Taxes $
- Home Insurance $
- VA Funding Fee $