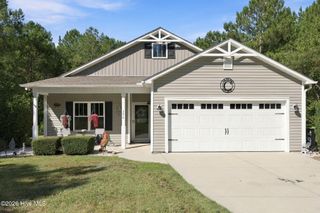
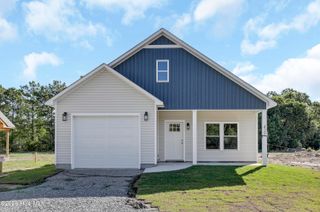
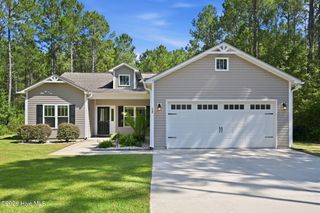
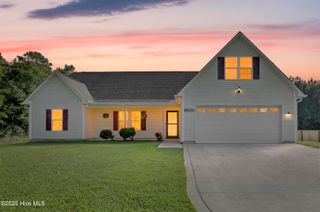
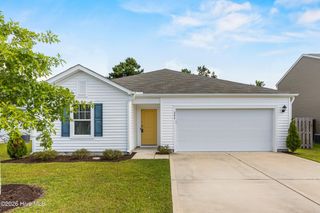
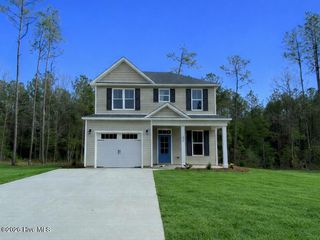
302 Waylon Way, Holly Ridge, NC 28445
- 3 beds |
- 3 baths |
- 1,536 sqft
 Single-Family Home
  Built in 2022
  0.35acre lot
 2 car garage
  $277/sqft
  Listed 1 month ago
Property Description
Welcome to a virtually new North Carolina coastal home where relaxed beach living meets modern comfort and style. Ideally located near the beach, this beautifully upgraded property offers the perfect blend of contemporary finishes, outdoor entertaining, and everyday convenience. Step inside to discover a thoughtfully designed home featuring modern upgrades and new appliances including a double oven with built in air fryer that make the kitchen both stylish and functional. The open, inviting layout provides plenty of space for gathering with family and friends. Step outside, and the property truly shines. Enjoy your own new in-ground pool and hot tub, and gazebo grill area creating a private backyard retreat perfect for relaxing after a day at the beach, entertaining guests, or enjoying warm Carolina evenings under the stars. With its recent construction, fantastic upgrades, new appliances, resort-style outdoor amenities, and desirable proximity to the beach, this home offers an exceptional opportunity to enjoy the best of the North Carolina coast. Beach days, pool days, and effortless coastal living await!
- Listing Status:
- Active
- Date Added:
- August 15, 2026
- Data Last Updated:
- September 23, 2026 at 12:15AM
- Listing Office:
- The Pathway Group : 704-706-4702
- MLS ID:
- 100596580

- General: None
- Other Structures: PorchPatioCovered
- Pool: In GroundHot Tub
- Parking: Garage Door OpenerOff StreetPavedGarageParking spaces: 2
- Roofing: Architectural Shingle
- General: Vinyl SidingWood FrameTwoSlab
- Road/Access: City StreetState RoadPavedSee Remarks
- HOA Amenities: Maintenance Common AreasMaintenance GroundsManagementTaxes550.0Annually
- Originating MLS: Hive MLS
- School District: Onslow
- County: Onslow
- Zoning: R-15424704802786748c-40
- View: See Remarks
- Fencing: ElectricBack YardVinylNoneFenced
- Utilities: Water Available
- Water: Public
- Sewer: Septic Off Site
- Source: Hive MLS
This listing courtesy of The Pathway Group
Monthly Payment
- Principal & Interest $
- Property Taxes $
- Home Insurance $
- VA Funding Fee $