304 Plymouth Lane, Holly Ridge, NC 28445
- 4 beds |
- 4 baths |
- 3,215 sqft
 Single-Family Home
  Built in 2013
  0.35acre lot
 2 car garage
  $149/sqft
  Listed 11 days ago
Property Description
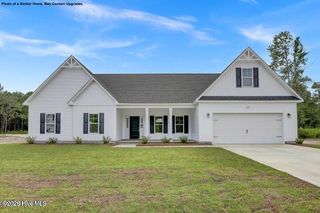
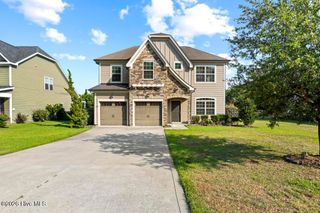
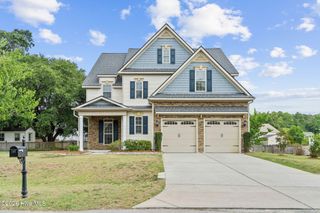
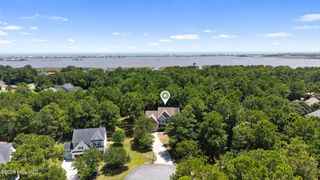
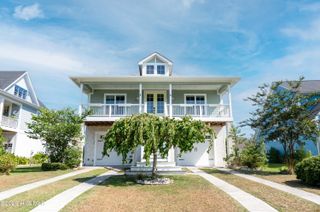
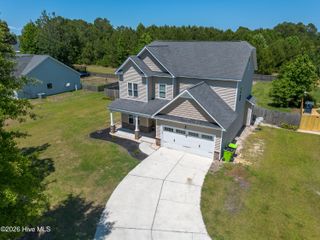
Welcome to this spacious and beautifully appointed home in the sought-after Village at Folkstone! Offering over 3,200 square feet of thoughtfully designed living space, this 4-bedroom, 3.5-bathroom home also features a versatile flex room--perfect for a home office or playroom. From the moment you enter, you'll appreciate the elegant formal dining room with stunning coffered ceilings, creating the perfect setting for entertaining and special occasions. The expansive floor plan provides plenty of room for everyone, with generous living spaces designed for both comfort and functionality. The entire interior has just been professionally painted, giving the home a fresh, move-in-ready feel. The spacious primary suite is a true retreat, featuring a tray ceiling, a large en-suite bathroom, and ample closet space. Three additional bedrooms, the flex room, and multiple bathrooms ensure there's room for family, guests, hobbies, or working from home. Step outside to enjoy the fully fenced backyard, complete with a large patio, gazebo, and storage shed--ideal for relaxing, hosting gatherings, or enjoying North Carolina evenings. Conveniently located just minutes from MCAS New River, Stone Bay, and Camp Lejeune, this home also offers quick access to Highway 17, making commuting to Jacksonville or Wilmington a breeze. Combining space, style, fresh updates, and an unbeatable location, this exceptional home is one you won't want to miss!
- Listing Status:
- Active
- Date Added:
- August 1, 2026
- Data Last Updated:
- August 12, 2026 at 5:15PM
- Listing Office:
- Century 21 Coastal Advantage : 910-353-7755
- MLS ID:
- 100593233

- General: Shed(s)
- Other Structures: Shed(s)PorchPatio
- Parking: PavedParking spaces: 2
- Roofing: Shingle
- General: Vinyl SidingWood FrameTwoSlab
- Road/Access: PavedSee Remarks
- HOA Amenities: Maintenance Common AreasNone150.0Annually
- Originating MLS: Hive MLS
- School District: Onslow
- County: Onslow
- Zoning: R-15L131 Village@ Folkstone P3747c-134
- View: None
- Fencing: PrivacyBack Yard
- Utilities: Sewer ConnectedWater Connected
- Water: Public
- Sewer: Municipal Sewer
- Source: Hive MLS
This listing courtesy of Century 21 Coastal Advantage
Monthly Payment
- Principal & Interest $
- Property Taxes $
- Home Insurance $
- VA Funding Fee $