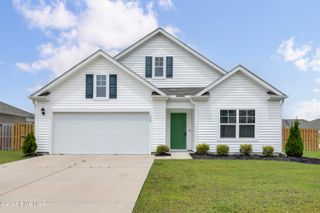
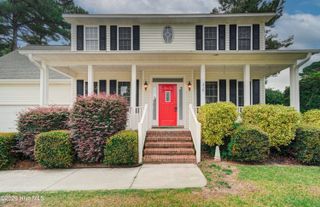
356 Hardison Road, Holly Ridge, NC 28445
- 4 beds |
- 3 baths |
- 2,332 sqft
 Single-Family Home
  Built in 2025
  0.4acre lot
 2 car garage
  $189/sqft
  Listed 1 month ago
Property Description
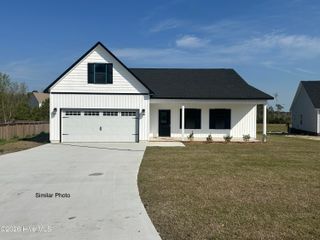
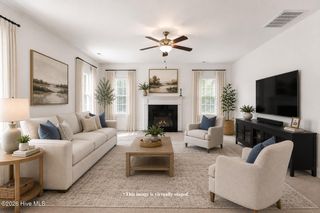
$10,000 BUILDER CREDIT AVAILABLE WITH USE OF PREFERRED LENDER! Coastal luxury meets the boating lifestyle at REDD'S COVE. Situated on nearly half an acre in this sought-after waterfront community, this stunning new construction home offers 2,332 square feet of thoughtfully designed living space paired with exceptional access to the water. The popular Pembroke III floor plan features an open-concept layout designed for both everyday living and entertaining. The main level offers three spacious bedrooms, including a private primary suite with a spa-inspired bath and generous walk-in closet. Upstairs, an expansive fourth bedroom with a full bath and abundant storage creates the perfect space for guests, a home office, media room, or private retreat. At the heart of the home, the spacious kitchen features an oversized island, elegant cabinetry, and a seamless connection to the dining and living areas. Designer-selected finishes throughout create a fresh, elevated coastal feel, while the covered back porch overlooks the generous homesite and offers an inviting place to unwind. What truly sets REDD'S COVE apart is the lifestyle. Residents enjoy exclusive access to a private deep-water boat ramp with direct access to the Intracoastal Waterway, making days on the water effortless. Community amenities also include a waterfront cabana with scenic views, fire pit, playground, and outdoor gathering spaces designed for relaxing and connecting. Whether you're looking for a primary residence, coastal retreat, or a home designed around your love of boating, this property offers an exceptional combination of new construction, space, and waterfront lifestyle.
- Listing Status:
- Active
- Date Added:
- July 3, 2026
- Data Last Updated:
- August 12, 2026 at 6:15PM
- Listing Office:
- BlueCoast Realty Corporation : 910-509-0234
- MLS ID:
- 100586310

- General: Gas Log
- Other Structures: PorchPatioCovered
- Parking: Garage Faces FrontAdditional ParkingOn SitePavedParking spaces: 2
- Roofing: Architectural Shingle
- General: Vinyl SidingWood FrameTwoRaisedSlab
- Road/Access: City StreetState RoadPavedSee Remarks
- HOA Amenities: CabanaMaintenance Common AreasManagementPicnic AreaRampStreet Lights420.0Annually
- Originating MLS: Hive MLS
- School District: Onslow
- County: Onslow
- Zoning: RAL4 REDDS COVE PV174987
- View: None
- Fencing: None
- Utilities: Water Connected
- Water: Public
- Sewer: Septic Tank
- Source: Hive MLS
This listing courtesy of BlueCoast Realty Corporation
Monthly Payment
- Principal & Interest $
- Property Taxes $
- Home Insurance $
- VA Funding Fee $