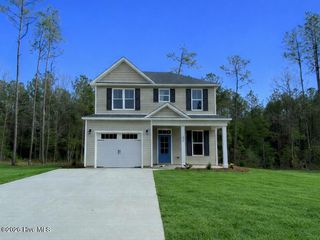
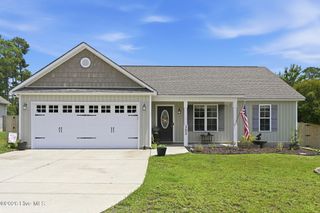
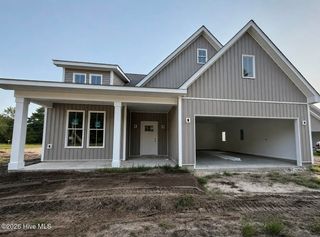
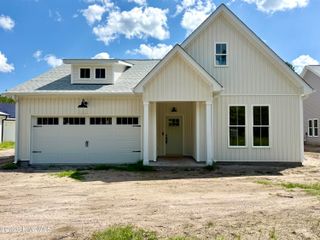
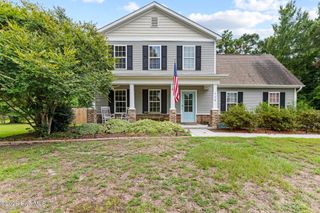
452 Hardison Road, Holly Ridge, NC 28445
- 3 beds |
- 2 baths |
- 1,391 sqft
 Single-Family Home
  Built in 2014
  0.52acre lot
 2 car garage
  $255/sqft
  Listed 27 days ago
Property Description
This inviting 3-bedroom, 2-bath home offers a bright, open-concept layout with abundant natural light and a vaulted ceiling that enhances the spacious feel of the living area. The kitchen features modern stainless steel appliances and opens seamlessly into the breakfast nook, where a built-in daybed creates a cozy spot for morning coffee or afternoon reading. The primary suite is thoughtfully designed with a dual vanity, a beautiful walk-in shower, and generous walk-in closets that provide exceptional storage. Two additional bedrooms offer comfortable space for guests, family, or a home office. A whole-home water filtration system adds an extra layer of comfort and convenience, ensuring clean, fresh water throughout. Outside, a large fenced-in backyard offers plenty of room for outdoor living, pets, and play--ideal for entertaining or simply enjoying the privacy. A convenient 2-car garage adds everyday practicality to this beautiful home.
- Listing Status:
- Pending
- Date Added:
- July 16, 2026
- Data Last Updated:
- August 12, 2026 at 7:18PM
- Listing Office:
- REAL Broker LLC : 919-348-2585
- MLS ID:
- 100589478

- General: Master DownstairsWalk-in Closet(s)Vaulted Ceiling(s)Walk-In Closet(s)
- Master Bedroom: Primary Living Area
- Appliances: Electric OvenBuilt-In MicrowaveRefrigeratorDishwasher
- Laundry: Laundry Room
- Basement: None
- Flooring: CarpetVinyl
- A/C: Central Air
- Heating: ElectricHeat PumpElectric
- Disability Feature: None
- General: None
- Other Structures: PorchCovered
- Pool: None
- Parking: Shared DrivewayParking spaces: 2
- Roofing: Architectural Shingle
- General: StoneVinyl SidingWood FrameOneSlab
- Road/Access: City StreetState RoadPavedSee Remarks
- HOA Amenities: Maintenance Common Areas
- Originating MLS: Hive MLS
- School District: Onslow
- County: Onslow
- Zoning: R-20L166 P3 MORRIS LANDING CLUB749e-11
- View: None
- Fencing: Wood
- Utilities: Water Connected
- Sewer: Septic Tank
- Source: Hive MLS
This listing courtesy of REAL Broker LLC
Monthly Payment
- Principal & Interest $
- Property Taxes $
- Home Insurance $
- VA Funding Fee $

 New - 15 hours ago