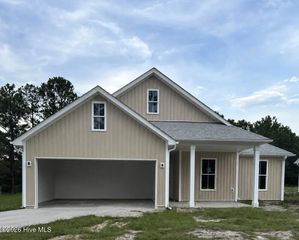
618 Osprey Landing Drive, Holly Ridge, NC 28445
- 3 beds |
- 3 baths |
- 1,986 sqft
 Single-Family Home
  Built in 2021
  0.87acre lot
 2 car garage
  $193/sqft
  Listed 2 months ago
Property Description
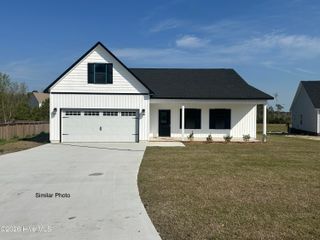
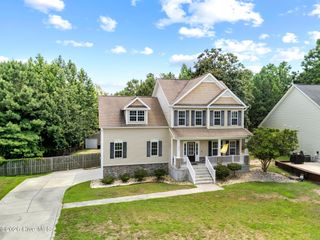
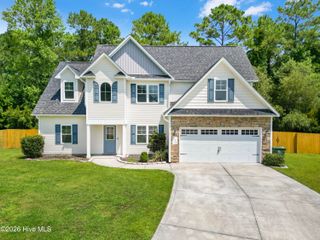
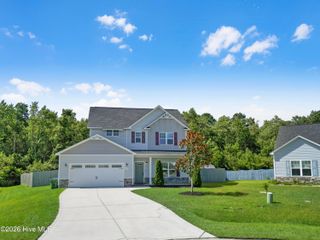
RARE opportunity in Osprey Landing! This beautifully maintained 3BR/2BA home sits on one of the LARGEST lots in the community at .87 acres--offering space, privacy, and room to create your ideal outdoor living area. Located just minutes from Topsail Island beaches and the Camp Lejeune back gate, this home delivers both convenience and coastal lifestyle--with NO city taxes! The popular open-concept Camellia floor plan is perfect for entertaining, featuring warm cabinetry, spacious living areas, and a seamless flow throughout. Generous bedrooms and walk-in closets provide comfort and functionality. Recent updates include fresh interior paint (2026), septic pumped (2025), and water softener installed (2025). Garage shelving conveys, along with Ring doorbell. Starlink system already installed--ideal for reliable high-speed internet. Seller is offering assistance with a 1-0 interest rate buydown--helping reduce your monthly mortgage payment during the first year and making homeownership more affordable upfront. This can mean lower initial payments and more flexibility as you settle into your new home. For more information on how this buydown can benefit you and to explore financing options, contact Drew Stancill with Coastline Capital Mortgage. Drew can help you secure your dream home with a payment that fits your budget. If you've been searching for space, location, and value under $400K--this is the one. Schedule your showing today!
- Listing Status:
- Active
- Date Added:
- May 30, 2026
- Data Last Updated:
- August 12, 2026 at 9:15PM
- Listing Office:
- LPT Realty : 877-366-2213
- MLS ID:
- 100576981

- General: Cluster Mailboxes
- Other Structures: PorchPatioOpenCovered
- Pool: None
- Parking: Garage Faces FrontOff StreetOn SitePavedGarageParking spaces: 2
- Roofing: Architectural Shingle
- General: Vinyl SidingWood FrameTwoSlab
- Road/Access: MaintainedPavedSee Remarks
- HOA Amenities: Maintenance Common AreasManagementTaxes100.0Annually
- Originating MLS: Hive MLS
- School District: Onslow
- County: Onslow
- Zoning: MFRL23 Osprey Landing749f-20
- View: None
- Fencing: PrivacyBack YardWoodFenced
- Utilities: Underground UtilitiesOtherHigh Speed Internet
- Water: Public
- Sewer: Septic Tank
- Source: Hive MLS
This listing courtesy of LPT Realty
Monthly Payment
- Principal & Interest $
- Property Taxes $
- Home Insurance $
- VA Funding Fee $

 New - 2 days ago