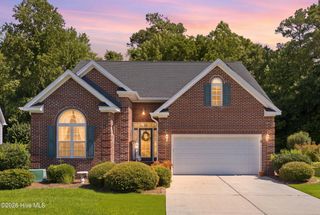
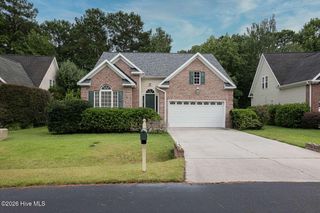
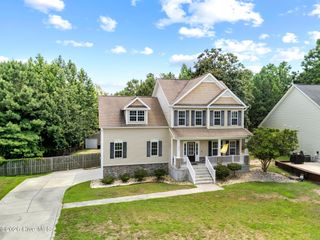
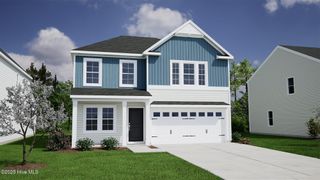
407 Olde Sail Court, Sneads Ferry, NC 28460
- 3 beds |
- 3 baths |
- 1,722 sqft
 Single-Family Home
  Built in 2018
  1.1acre lot
 2 car garage
  $217/sqft
  Listed 19 days ago
Property Description
Welcome to this charming home located on a quiet cul-de-sac and backed by beautiful forested acreage, offering exceptional privacy and a serene natural setting. Situated on one of the largest lots in the neighborhood--1.1 acres--in the desirable Bridgeport community, this property blends comfort, updates, and convenience. The main living area features a cozy fireplace and flows seamlessly into the dining room with board-and-batten detailing and the updated kitchen. The kitchen includes newer cabinetry, granite countertops, a custom backsplash, stainless-steel appliances with a gas range, a pantry, and a breakfast bar. Newer vinyl plank flooring enhances the modern feel throughout the home. The main floor also includes an office, a laundry closet, a half bath, and a coat closet. Upstairs, the private primary suite offers a tray ceiling, dual vanities, linen storage, a walk-in closet, a garden tub, and a separate shower. Two additional bedrooms share a Jack-and-Jill bathroom. Enjoy the enclosed screened-in patio overlooking a private, fenced backyard with additional propane hookups--perfect for a grill or propane fire pit. A full generator hookup to propane fuel and the home's electrical system adds peace of mind. The garage features a pulldown screen door and floor matting, making it ideal for a potential home gym. A large shed/workshop provides excellent storage and workspace. Residents enjoy access to a community pool and a prime location just minutes from Topsail Island beaches, a 4-star golf course, shopping, and the back gate of Camp Lejeune. No city taxes. A wonderful opportunity to enjoy Southern living at its finest.
- Listing Status:
- Active
- Date Added:
- July 24, 2026
- Data Last Updated:
- August 12, 2026 at 6:15PM
- Listing Office:
- REAL Broker LLC : 919-348-2585
- MLS ID:
- 100591274

- Other Structures: PorchScreenedPatio
- Pool: None
- Parking: Garage Faces FrontPavedGarageParking spaces: 2
- Roofing: Shingle
- General: Vinyl SidingWood FrameTwoSlab
- Road/Access: Private RoadMaintainedPavedSee Remarks
- HOA Amenities: Community PoolMaintenance Common AreasMaintenance RoadsManagement244.0Annually
- Originating MLS: Hive MLS
- School District: Onslow
- County: Onslow
- Zoning: R-10L180 BRIDGEPORT S3B766e-143
- View: None
- Fencing: PrivacyBack YardWood
- Utilities: Sewer ConnectedWater Connected
- Water: Public
- Sewer: Community SewerOnslow Sewer Authority
- Source: Hive MLS
This listing courtesy of REAL Broker LLC
Monthly Payment
- Principal & Interest $
- Property Taxes $
- Home Insurance $
- VA Funding Fee $

 New - 15 hours ago