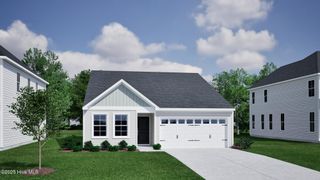
104 Bridge Tender Cove, Sneads Ferry, NC 28460
- 3 beds |
- 2 baths |
- 1,472 sqft
 Single-Family Home
  Built in 2006
  0.54acre lot
 2 car garage
  $276/sqft
  Listed 7 days ago
Property Description
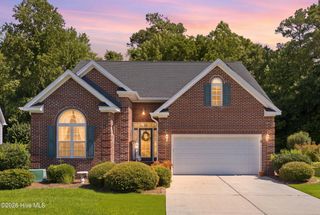
Welcome to your own coastal-inspired retreat, where timeless design and modern comfort come together in one beautifully refreshed home. This 3-bedroom, 2-bath residence, situated on over half an acre, has been thoughtfully updated with a light, bright, neutral color palette that captures today's highly sought-after modern organic coastal style. A brand-new roof (2025), new HVAC system (2024), fresh interior paint (2026), and a beautifully remodeled bathroom provide the perfect blend of style and peace of mind. Natural light fills the living spaces, highlighting warm, organic finishes and creating an inviting atmosphere that feels both sophisticated and relaxed. The open-concept living and dining areas flow seamlessly to the spacious screened porch, offering the perfect extension of the home. Whether you're enjoying your morning coffee, reading a book in the afternoon breeze, or entertaining friends on a warm Carolina evening, this inviting outdoor space is designed for year-round enjoyment. The thoughtfully designed floor plan offers comfortable everyday living while providing the ideal setting for entertaining family and guests. Every update has been selected to create a fresh, move-in-ready home with a timeless aesthetic that complements any style. Located in the desirable North Shore Country Club community, this home offers convenient access to Topsail Island beaches, boating, golf, dining, shopping, and Camp Lejeune. Combining modern updates, low-maintenance living, and an effortless coastal lifestyle, this is a home that truly stands out from the rest.
- Listing Status:
- Active
- Date Added:
- August 5, 2026
- Data Last Updated:
- August 12, 2026 at 6:15PM
- Listing Office:
- Clickit Realty : 888-875-4218
- MLS ID:
- 100593929

- General: None
- Other Structures: PorchScreenedCovered
- Parking: AttachedConcreteGarageParking spaces: 2
- Roofing: Architectural Shingle
- General: BrickVinyl SidingWood FrameOneCrawl Space
- Road/Access: MaintainedSee Remarks
- HOA Amenities: Golf CourseTennis Court(s)500.0Annually
- Originating MLS: Hive MLS
- School District: Onslow
- County: Onslow
- Zoning: R-5Lot 78 Phase 2B Sea Pines North Shore067114
- View: None
- Fencing: None
- Utilities: Sewer ConnectedWater Connected
- Source: Hive MLS
This listing courtesy of Clickit Realty
Monthly Payment
- Principal & Interest $
- Property Taxes $
- Home Insurance $
- VA Funding Fee $

 New - 15 hours ago