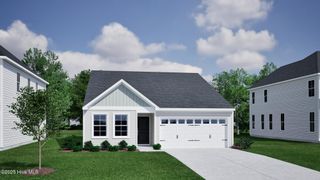
1112 Mill Run Road, Sneads Ferry, NC 28460
- 3 beds |
- 2 baths |
- 1,486 sqft
 Single-Family Home
  Built in 2002
  0.32acre lot
 2 car garage
  $262/sqft
  Listed 3 days ago
Property Description
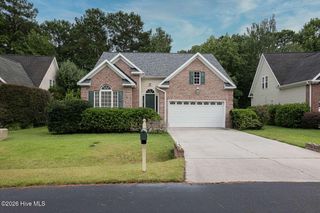
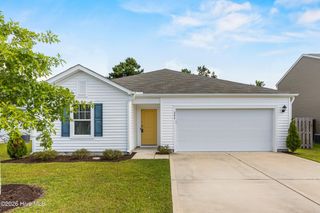
Coastal comfort meets convenience at 1112 Mill Run Rd! This beautifully maintained 3-bedroom, 2-bath, one level home offers 1,486 sq. ft. of inviting living space with an open-concept design and soaring cathedral ceilings that create a bright, spacious living space. The kitchen is designed for both everyday living and entertaining, featuring granite countertops, tile backsplash, abundant cabinet storage, and a pantry. The home has tile and LVP flooring throughout, irrigation system to maintain the beautiful landscaping, a new front door, newer roof installed in 2023, and new seamless gutters added in 2025--giving buyers peace of mind and modern convenience. Step outside to enjoy the private backyard and deck, offering a peaceful retreat for morning coffee, outdoor entertaining, or simply relaxing at the end of the day. Located near the greens of North Shore Golf Course and just a short drive to Topsail Island, you'll have easy access to beaches, boating, golf, dining, and all the charm of coastal living. Move-in ready, thoughtfully updated, and ideally located--this is one you won't want to miss! Schedule your showing today.
- Listing Status:
- Active
- Date Added:
- August 9, 2026
- Data Last Updated:
- August 12, 2026 at 6:15PM
- Listing Office:
- Realty One Group Navigate : 252-725-7790
- MLS ID:
- 100595060

- General: None
- Other Structures: Rear Porch
- Parking: Garage Faces FrontPavedGarageParking spaces: 2
- Roofing: Shingle
- General: BrickWood FrameOneCrawl Space
- Road/Access: PavedSee Remarks
- HOA Amenities: Maintenance Common Areas500.0Annually
- Originating MLS: Hive MLS
- School District: Onslow
- County: Onslow
- Zoning: R-5L59 P2 SEA PINES NORTH SHORE767b-47
- View: None
- Fencing: Fenced
- Utilities: Sewer ConnectedWater Connected
- Water: Public
- Sewer: Municipal Sewer
- Source: Hive MLS
This listing courtesy of Realty One Group Navigate
Monthly Payment
- Principal & Interest $
- Property Taxes $
- Home Insurance $
- VA Funding Fee $

 New - 15 hours ago