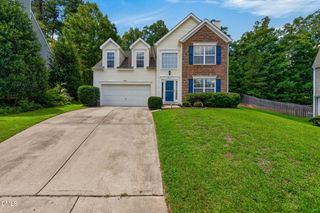
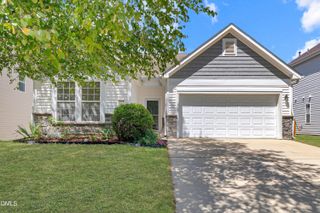
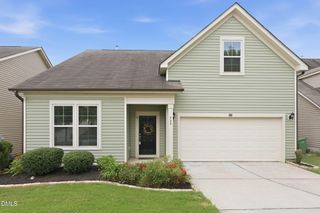
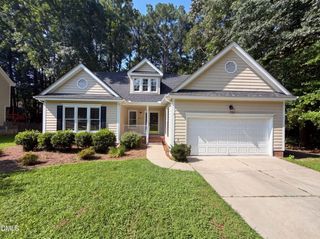
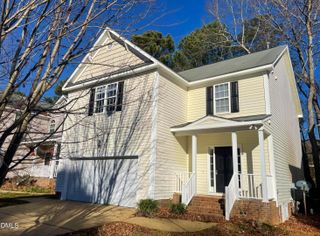
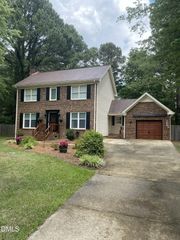
101 Somerset Farm Drive, Holly Springs, NC 27540
- 4 beds |
- 3 baths |
- 1,969 sqft
 Single-Family Home
  Built in 2000
  0.48acre lot
 2 car garage
  $221/sqft
  Listed 5 days ago
Property Description
Fresh updates, abundant natural light, and an incredible backyard come together in this move-in ready Holly Springs gem! Featuring brand-new carpet, fresh interior paint throughout, and a newly rebuilt deck, this home has been thoughtfully prepared for its next owners. Step inside to a soaring foyer that opens to a dramatic two-story family room where expansive windows flood the home with natural light. The first-floor primary suite offers the convenience of main-level living, while the updated kitchen features granite countertops, an eat-in breakfast area, and an easy flow into the main living areas. The backyard is every bit as impressive as the interior. Set on an exceptional 0.48-acre homesite, a rare find in suburban Holly Springs, the fully fenced yard offers room to play, garden, entertain, or even add the pool you've always wanted while still having plenty of green space to enjoy. Established muscadine and Concord grape vines, blackberries, blueberries, and kiwi make this a dream for gardeners and anyone who appreciates harvesting fresh fruit right from their own backyard. Ideally located just minutes from shopping, restaurants, parks, and major commuting routes, you'll enjoy the convenience of being close to everything while coming home to your own private retreat. Beautifully updated, exceptionally maintained, and offering one of the largest lots you'll find at this price point, this home is a rare opportunity to enjoy space, comfort, and convenience in the heart of Holly Springs.
- Listing Status:
- Active
- Data Last Updated:
- August 12, 2026 at 12:17PM
- Listing Office:
- Choice Residential Real Estate : 919-720-4991
- Listing Agent:
- Pauline Diane Willcox : 719-439-0789
- MLS ID:
- 10185132
- General: Fence
- Style: ColonialTraditional
- Other Structures: Deck
- Pool: AssociationCommunity
- Parking: Additional ParkingConcreteDrivewayGarageGarage Door OpenerGarage Faces SideParking spaces: 5
- Roofing: AsphaltShingle
- General: Cement SidingHardiPlank Type2Crawlspace
- Road/Access: Asphalt
- HOA Amenities: ClubhouseManagementPlaygroundParkPoolPond Year RoundTennis Court(s)Quarterly
- Originating MLS: AMLSNC_TRIANGLE
- County: Wake
- Zoning: Lo55 Somerset Farm Sub Ph1 Bm1995-01052065809151752000 0217073
- Fencing: Back YardFencedVinyl
- Water: Public
- Sewer: Public Sewer
- Source: AMLSNC_TRIANGLE
This listing courtesy of Pauline Diane Willcox , Choice Residential Real Estate
Monthly Payment
- Principal & Interest $
- Property Taxes $
- Home Insurance $
- VA Funding Fee $