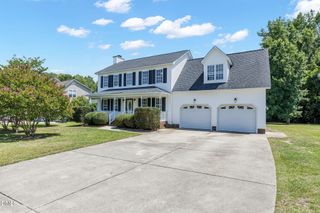
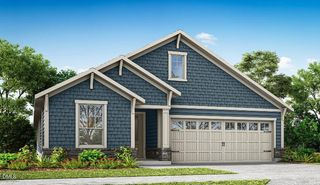
1112 Quindell Drive, Holly Springs, NC 27540
- 3 beds |
- 2 baths |
- 1,773 sqft
 Single-Family Home
  Built in 2022
  7,841sqft lot
 2 car garage
  $282/sqft
  Listed 13 days ago
Property Description
Thoughtfully designed and full of character, this 3-bedroom, 2-bath home in Holly Springs offers the kind of everyday comfort that feels special from the moment you step inside. The open floor plan creates an easy flow for quiet mornings, casual gatherings, and everything in between, while detailed wall trim, crown molding, upgraded base, window, and door trim, plus a striking accent wall add warmth and personality throughout. The kitchen pairs beauty and function with quartz countertops, upgraded cabinetry, and stainless steel appliances. A custom office with built-in cabinets and desk makes working from home feel polished and organized. The spacious primary suite includes a walk-in closets, and thoughtful extras like laundry room cabinetry, a tankless water heater, garage, and screen porch make daily living even easier. Set on a premium lot, this home offers a rare blend of style, comfort, and smart upgrades. Schedule your showing and experience how beautifully it fits the way you live.
- Listing Status:
- Active
- Date Added:
- July 13, 2026
- Data Last Updated:
- July 26, 2026 at 4:42PM
- Listing Office:
- PEAK REALTY GROUP NC LLC : 910-890-1578
- Listing Agent:
- Olivia Scarborough : 910-890-0913
- MLS ID:
- 10179764

- General: LightingPrivate YardRain Gutters
- Style: Ranch
- Other Structures: PorchFront PorchScreened
- Parking: AttachedGarage
- Roofing: Shingle
- Windows: Blinds
- General: Shake SidingStone VeneerVinyl Siding1Slab
- HOA Amenities: PoolUnknown55.0Monthly
- Golf: CurbsPoolStreet LightsSidewalks
- Originating MLS: Doorify MLS
- County: Wake
- Zoning: RMD-CLo112 Briar Gate Sub Ph7 Bm2022-01085065703431337000 0496880
- Utilities: Electricity ConnectedNatural Gas ConnectedSewer ConnectedWater Connected
- Water: Public
- Sewer: Public Sewer
- Source: Doorify MLS
This listing courtesy of Olivia Scarborough , PEAK REALTY GROUP NC LLC
Monthly Payment
- Principal & Interest $
- Property Taxes $
- Home Insurance $
- VA Funding Fee $

Location
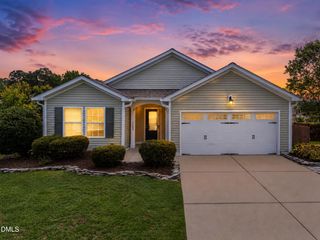
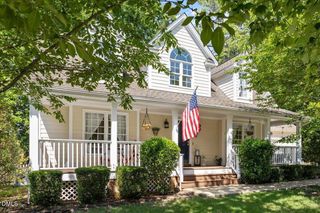
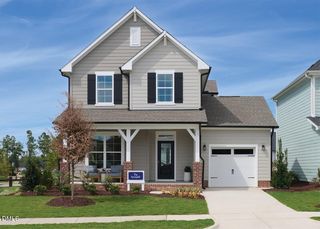
Similar Listings Nearby
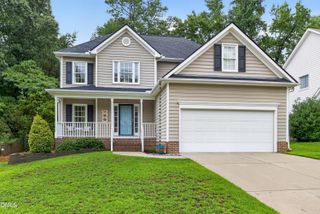
 New - 2 days ago