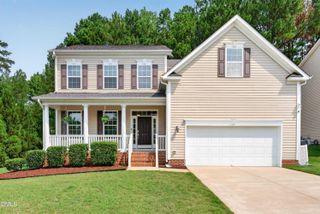
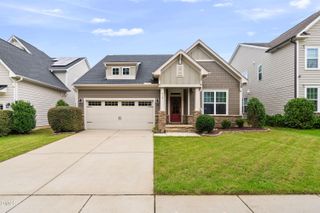
112 Smith Rock Drive, Holly Springs, NC 27540
- 4 beds |
- 3 baths |
- 3,024 sqft
 Single-Family Home
  Built in 2005
  6,098sqft lot
 2 car garage
  $174/sqft
  Listed 23 days ago
Property Description
--Welcome home to this beautifully maintained 4-bedroom, 3-full-bath residence featuring a spacious and flexible layout designed for comfortable living. The main level offers a versatile flex room that can serve as a home office, guest bedroom, or private in-law suite. Entertain with ease in the formal dining room, prepare meals in the bright eat-in kitchen, and relax in the inviting living room with a cozy fireplace. A separate family room and an expansive bonus room provide plenty of additional space for a media room, playroom, home gym, or whatever best suits your needs. Step outside to enjoy the fully fenced backyard, perfect for gatherings, children, or pets. With a brand-new roof and an abundance of living space, this move-in-ready home is the perfect blend of comfort, functionality, and style.
- Listing Status:
- Active
- Date Added:
- July 14, 2026
- Data Last Updated:
- August 6, 2026 at 1:41PM
- Listing Office:
- Kim Mann Realty LLC : 919-763-7788
- Listing Agent:
- Kim Mann : 919-763-7788
- MLS ID:
- 10180005

- General: Private YardRain GuttersFenced Yard
- Style: Traditional
- Other Structures: Patio
- Parking: AttachedDrivewayGarage Faces FrontGarage
- Roofing: Shingle
- General: Vinyl Siding2Concrete PerimeterSlab
- Road/Access: City Street
- HOA Amenities: Maintenance Grounds31.5Monthly
- Originating MLS: Doorify MLS
- County: Wake
- Zoning: PUDLo115 Autumn Park Sub Ph1 Sc4 Bm2003-01585064811559889000 0315965
- Fencing: Back YardFencedGatePrivacy
- Water: Public
- Sewer: Public Sewer
- Source: Doorify MLS
This listing courtesy of Kim Mann , Kim Mann Realty LLC
Monthly Payment
- Principal & Interest $
- Property Taxes $
- Home Insurance $
- VA Funding Fee $

Location
Similar Listings Nearby

 New - 3 days ago