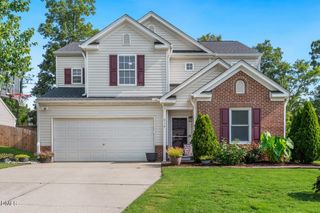
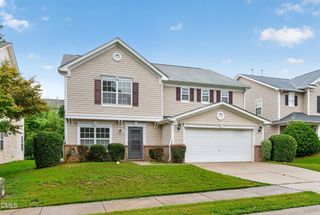
116 Texanna Way, Holly Springs, NC 27540
- 3 beds |
- 3 baths |
- 2,382 sqft
 Single-Family Home
  Built in 2002
  7,405sqft lot
 2 car garage
  $193/sqft
  Listed 8 days ago
Property Description
Welcome to 116 Texanna Way, a beautifully maintained home on a quiet cul-de-sac in one of Holly Springs' most desirable communities. The floor plan features a private home office, formal dining room, and a spacious loft perfect for any lifestyle. Hardwood floors, crown molding, and abundant natural light enhance the main living areas, while the family room creates the ideal gathering space. The kitchen is designed for both everyday living and entertaining, featuring granite countertops, stainless steel appliances, walk-in pantry, and an eat-in breakfast nook. Enjoy your spacious primary suite complete with an updated bathroom featuring a tile shower, dual vanities, private linen storage and dual walk-in closets. Take advantage of your private backyard featuring a screened porch overlooking beautifully landscaped grounds and two custom patios—ideal for relaxing or hosting. A newly renovated playground and community pool only add to your new chapter!
- Listing Status:
- Active
- Date Added:
- July 30, 2026
- Data Last Updated:
- August 6, 2026 at 4:41AM
- Listing Office:
- Raleigh Realty Inc. : 919-249-8536
- Listing Agent:
- Ryan Whitney : 252-289-5577
- MLS ID:
- 10183086

- General: Rain Gutters
- Style: Transitional
- Other Structures: EnclosedPorchDeckScreenedCovered
- Parking: GarageParking PadPrivate
- Roofing: Shingle
- General: Stone VeneerVinyl Siding2Crawlspace
- Road/Access: Paved
- HOA Amenities: Maintenance GroundsPlaygroundPoolMaintenance Grounds88.25Quarterly
- Golf: PlaygroundPool
- Originating MLS: Doorify MLS
- County: Wake
- Zoning: PUDLo131 Braxton Village Ph1b Bm1999-01147063802955095000 0258212
- Utilities: Cable ConnectedElectricity ConnectedSewer ConnectedWater Connected
- Water: Public
- Sewer: Public Sewer
- Source: Doorify MLS
This listing courtesy of Ryan Whitney , Raleigh Realty Inc.
Monthly Payment
- Principal & Interest $
- Property Taxes $
- Home Insurance $
- VA Funding Fee $

Location
Similar Listings Nearby
 New - 3 days ago