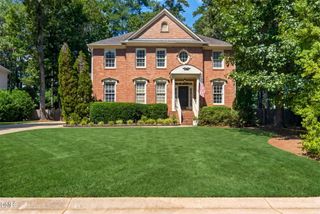
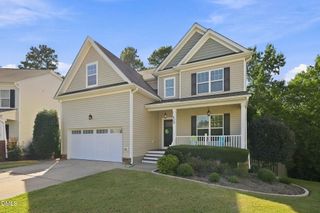
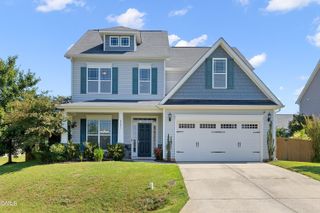
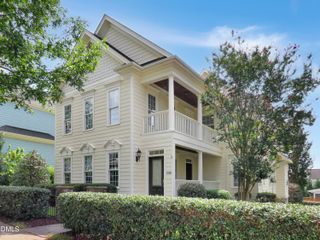
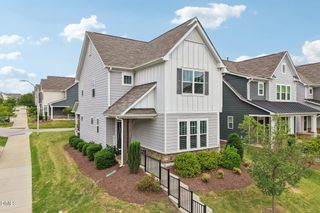
205 Diggory Drive, Holly Springs, NC 27540
- 5 beds |
- 5 baths |
- 3,008 sqft
 Single-Family Home
  Built in 2014
  10,019sqft lot
 2 car garage
  $223/sqft
  Listed 26 days ago
Property Description
Craftsman style home built by reputable Garman Homes in a desirable Holly Springs neighborhood. The open floor plan brings together a beautiful kitchen with stainless steel appliances and a stylish range hood, and an inviting living room featuring a gas fireplace, built-ins, and high windows that add natural light and architectural interest. The main floor also offers a private office plus a bedroom with an attached full bath featuring a walk-in shower, ideal for guests or multigenerational living. Upstairs are four additional bedrooms, each with direct access to a bathroom. Engineered hardwoods enhance the main floor, with brand new carpet throughout the second floor. A screened porch overlooks the level backyard, while the front porch is the perfect spot to enjoy beautiful sunsets and refreshing breezes! Conveniently located near shopping, dining, and a nearby lake for boating, hiking, and outdoor recreation. A unique floor plan, thoughtful design, and move-in-ready condition make this home stand out!
- Listing Status:
- Pending
- Date Added:
- August 27, 2026
- Data Last Updated:
- September 22, 2026 at 7:39AM
- Listing Office:
- Howard Hanna Allen Tate Cary : 919-653-2501
- Listing Agent:
- Kathy Powers Uhorchak : 919-369-2555
- MLS ID:
- 10188935

- General: BookcasesCeiling Fan(s)Kitchen IslandWalk-In Closet(s)Separate ShowerBathtub/Shower Combination
- Appliances: Gas RangeGas Water HeaterRange Hood
- Laundry: Laundry Room
- Flooring: CarpetHardwoodTile
- A/C: Attic FanCentral AirCeiling Fan(s)Electric
- Heating: Heat PumpNatural Gas
- Fireplace: GasFireplaceFireplaces: 1
- Disability Feature: Accessible BedroomAccessible Full BathAccessible KitchenCentral Living Area
- Style: CraftsmanTransitional
- Other Structures: PorchScreened
- Roofing: Architectural Shingle
- General: Fiber CementStone2Crawlspace
- Road/Access: Asphalt
- HOA Amenities: Maintenance Grounds176.0Quarterly
- Golf: ClubhousePlaygroundPoolStreet LightsSidewalks
- Originating MLS: Doorify MLS
- County: Wake
- Zoning: SRLo48 Holly Pointe Ph1e Bm2008-00897063804820966000 0369895
- Utilities: Electricity AvailableElectricity ConnectedNatural Gas AvailableNatural Gas Connected
- Water: Public
- Sewer: Public Sewer
- Source: Doorify MLS
This listing courtesy of Kathy Powers Uhorchak , Howard Hanna Allen Tate Cary
Monthly Payment
- Principal & Interest $
- Property Taxes $
- Home Insurance $
- VA Funding Fee $

Location
Similar Listings Nearby
 New - 1 day ago