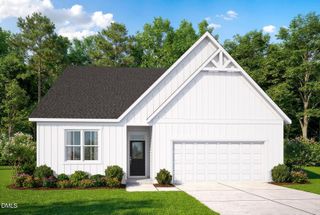
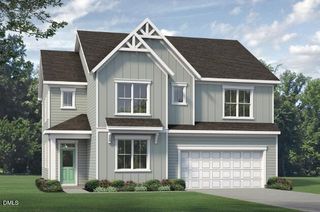
226 Deer Wood Court, Holly Springs, NC 27540
- 3 beds |
- 2 baths |
- 2,124 sqft
 Single-Family Home
 Built in 2003
 10.03acre lot
 2 car garage
 $294/sqft
 Listed 20 days ago
Property Description
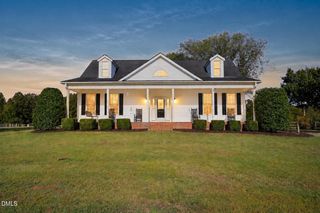
The sound of trees swaying in the breeze, peaceful surroundings, and idyllic country charm welcome you to this 10-acre retreat in Holly Springs! This charming 1.5-story home offers 3 bedrooms and 2 full bathrooms on the main level, with a desirable split-bedroom floor plan providing privacy for family and guests. Step inside to soaring ceilings, an open and inviting layout, and a cozy wood-burning fireplace that makes you feel right at home. A formal dining room offers flexibility as a home office, while the spacious eat-in kitchen features all-new stainless steel appliances. Fresh interior paint, updated light fixtures throughout, newer carpet, and refreshed landscaping give this home a fresh feel while keeping its warm, welcoming charm. Upstairs, you'll find a spacious bonus room perfect for movie nights, a playroom, or a second living area, along with walk-in attic storage. And it's not just the cosmetic updates! Big-ticket improvements have already been taken care of, including a newer HVAC system (2021), a new 50-gallon gas water heater (2026), and a replaced roll up garage door (2025). A Briggs & Stratton whole-house standby generator provides additional peace of mind!! But the real magic? It's waiting outside. Enjoy the freshly painted screened porch and take in 10 acres of natural beauty, with refreshed landscaping and trimmed-back brush. Dreaming of a greenhouse, additional outbuildings, winding walking trails, or even exploring the possibility of adding a pond? There's room to bring your vision to life! Sip your morning coffee while listening to the trees, explore your own wooded escape, or simply enjoy the peace and quiet that's becoming harder and harder to find. 10 acres. Thoughtful updates. One charming home. Endless possibilities. Come experience a different pace of life, right here in Holly Springs!
- Listing Status:
- Active
- Date Added:
- October 23, 2026
- Data Last Updated:
- November 12, 2026 at 12:42PM
- Listing Office:
- EXP Realty LLC : 888-584-9431
- Listing Agent:
- Tina Caul : 919-665-8210
- MLS ID:
- 10199955

- General: Rain Gutters
- Style: Transitional
- Other Structures: Front PorchDeckScreenedPatioCovered
- Parking: AttachedConcreteDrivewayGarage Faces FrontGarageGarage Door OpenerGravelInside EntrancePaved
- Roofing: Shingle
- General: BrickHardiPlank TypeOne and One HalfCrawlspace
- Originating MLS: Doorify MLS
- County: Harnett
- Zoning: Tr#3 William G Hipp 10.03 Map#2002-690625-74-7505.000
- Fencing: None
- Water: Public
- Sewer: Septic Tank
- Source: Doorify MLS
This listing courtesy of Tina Caul , EXP Realty LLC
Monthly Payment
- Principal & Interest $
- Property Taxes $
- Home Insurance $
- VA Funding Fee $

Location
Similar Listings Nearby