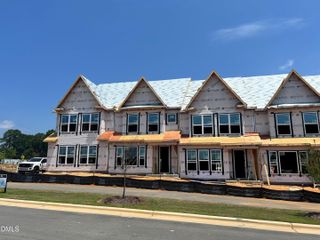
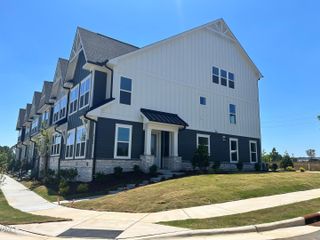
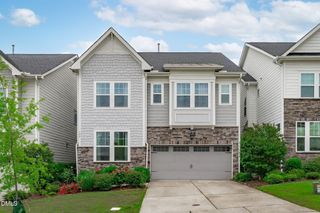

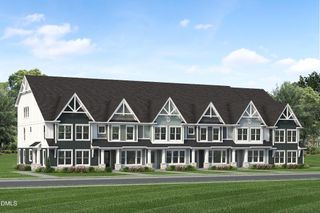
229 Daisy Grove Lane, Holly Springs, NC 27540
- 4 beds |
- 4 baths |
- 3,086 sqft
 Town Home
  Built in 2019
  3,485sqft lot
 1 car garage
  $175/sqft
  Listed 1 month ago
Property Description
Location, Location, Location! Move-In Ready 4-Bedroom, 4-Bath Townhome in Holly Springs' 2018 Market Community Welcome home to this beautifully updated 4-bedroom, 4-bath townhome, built in 2019, featuring a finished basement and 1-car garage, ideally situated in the highly sought-after 2018 Market community of Holly Springs. This north-facing home offers 3,086 total square feet, including a ~894 sq ft finished basement with flexible living space -- perfect for a home office, media room, or guest suite -- plus a spacious deck overlooking a peaceful wooded backdrop, ideal for relaxing or entertaining. Inside, you'll find updated luxury vinyl plank (LVP) flooring throughout the kitchen, dining area, and primary bath, complementing the open-concept floor plan. The gourmet kitchen is a showstopper, featuring a large center island, granite countertops, stainless steel appliances, and a gas range, flowing seamlessly into the main living and dining spaces -- perfect for both everyday living and hosting guests. Prime Location: Conveniently located just minutes from downtown Holly Springs, TING Stadium, shopping, dining, parks, and major commuter routes. Community Amenities: Residents enjoy a swimming pool, clubhouse, a children's play area, and walking sidewalks connecting to Jones Park and Veterans Park, along with beautifully maintained HOA common areas. Schedule your showing today or stop by the open house. Contact the listing agent for more details.
- Listing Status:
- Active
- Data Last Updated:
- August 6, 2026 at 2:18PM
- Listing Office:
- MMVG Triangle Group LLC : 919-324-5241
- Listing Agent:
- Saranagapani Addanki : 612-235-9835
- MLS ID:
- 10178190
- Style: Traditional
- Other Structures: Deck
- Pool: Community
- Parking: AttachedDrivewayGarageParking spaces: 1
- Roofing: Shingle
- General: Fiber CementConcreteStone3Slab
- HOA Amenities: Maintenance GroundsPest ControlRoad MaintenanceMonthly
- Originating MLS: AMLSNC_TRIANGLE
- County: Wake
- Zoning: Lo258 2018 Market Ph2 Bm2019-00936065914340388000 0465944
- Water: Public
- Sewer: Public Sewer
- Source: AMLSNC_TRIANGLE
This listing courtesy of Saranagapani Addanki , MMVG Triangle Group LLC
Monthly Payment
- Principal & Interest $
- Property Taxes $
- Home Insurance $
- VA Funding Fee $