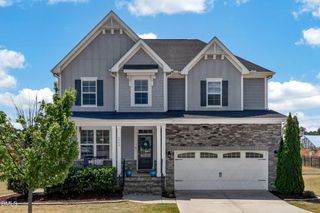
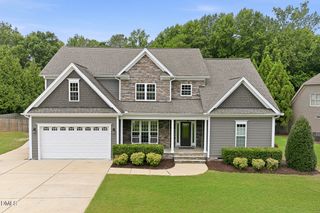
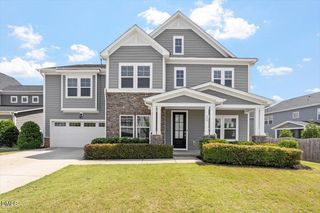
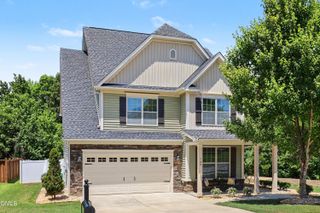
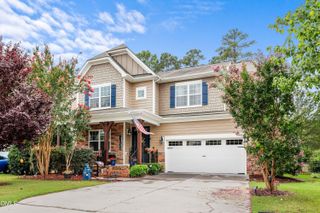
301 Atwood Drive, Holly Springs, NC 27540
- 5 beds |
- 3 baths |
- 3,267 sqft
 Single-Family Home
  Built in 2016
  7,841sqft lot
 2 car garage
  $211/sqft
  Listed 17 days ago
Property Description
Experience the perfect blend of luxury and convenience in this expansive 3,267-square-foot executive home, ideally situated on a prime corner lot in a great community! Residents enjoy a vibrant community lifestyle with exclusive access to a pool and playground. Inside, you are greeted by an elegant, open-concept floor plan defined by low-maintenance flooring throughout the entire first level. The main floor is designed for both productivity and comfort, featuring a dedicated private office and a convenient guest bedroom paired with a full bath, perfect for hosting friends or family. At the heart of the home, the gourmet kitchen flows seamlessly into an oversized family room, creating a grand, cohesive space that is ideal for entertaining. Transition effortlessly to outdoor enjoyment through the screened-in porch, which overlooks a large, flat, and fully fenced backyard. Whether you are hosting summer cookouts or enjoying a quiet evening by the fire pit, this private sanctuary offers plenty of space for your own garden. Upstairs, the home continues to impress with four generously sized bedrooms, featuring large closets, and a versatile bonus room that provides endless possibilities for a media center, play area, or secondary living space. The primary suite serves as a true retreat, highlighted by a massive walk-in closet complete with useful built-in shelving. This home offers the most versatile layout seen on the market today in a community that offers the essentials for a hot summer!
- Listing Status:
- Active
- Date Added:
- July 9, 2026
- Data Last Updated:
- July 27, 2026 at 12:41AM
- Listing Office:
- Triangle Home Team Realty : 919-355-8063
- Listing Agent:
- Jennifer Daube : 919-500-3800
- MLS ID:
- 10178881

- General: Private YardRain GuttersFenced Yard
- Style: Traditional
- Other Structures: EnclosedPorchFront PorchRear PorchScreenedCovered
- Parking: AttachedDrivewayGarage
- Roofing: Shingle
- General: Fiber Cement2Slab
- Road/Access: Asphalt
- HOA Amenities: PlaygroundPoolStorm Water Maintenance95.0Monthly
- Golf: PlaygroundPoolSuburbanSidewalks
- Originating MLS: Doorify MLS
- County: Wake
- Zoning: NRLo49 Wildwood Ph3 Bm2015-01791065803030470000 0433535
- View: Neighborhood
- Fencing: Back YardFenced
- Water: Public
- Sewer: Public Sewer
- Source: Doorify MLS
This listing courtesy of Jennifer Daube , Triangle Home Team Realty
Monthly Payment
- Principal & Interest $
- Property Taxes $
- Home Insurance $
- VA Funding Fee $

Location
Similar Listings Nearby
 New - 1 day ago