5916 Rounder Lane, Holly Springs, NC 27540
- 4 beds |
- 4 baths |
- 3,662 sqft
 Single-Family Home
  Built in 2013
  0.48acre lot
 2 car garage
  $205/sqft
  Listed 2 months ago
Property Description
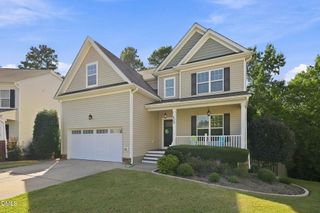
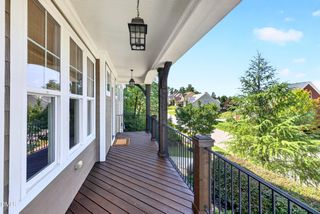
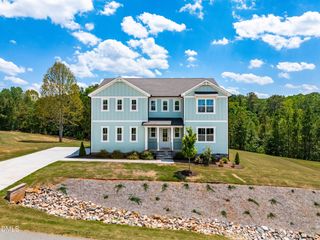
Welcome to 5916 Rounder Lane in Holly Springs, offering 3,662 square feet, four bedrooms, 3.5 baths, a first floor primary suite and exceptional flexible living space. The primary suite features a soaking tub and expansive custom closet. Upstairs, two bedrooms are joined by a spacious family room with wet bar, two additional flex rooms and a separate bonus room, creating excellent options for multigenerational living, guest space, home offices, a gym, playroom or media room. Fresh interior paint, new carpet and hardwood floors refinished in 2019 make the home move in ready. Enjoy the screened porch, large fenced backyard and wooded privacy created by neighborhood owned land behind the property. Set on nearly half an acre with no HOA fees and a two car garage, this established Maple Grove home offers privacy, space and flexibility with convenient access to both Holly Springs and Fuquay Varina.
- Listing Status:
- Active
- Data Last Updated:
- September 22, 2026 at 12:19PM
- Listing Office:
- Relevate Real Estate Inc. : 919-395-0735
- Listing Agent:
- Brandie Upshaw : 919-412-0700
- MLS ID:
- 10181944
- General: FenceRain GuttersShed(s)
- Style: Transitional
- Other Structures: Shed(s)Rear PorchScreened
- Parking: Garage Faces FrontGarage
- Roofing: Shingle
- General: Fiber CementStone2Crawlspace
- Originating MLS: AMLSNC_TRIANGLE
- County: Wake
- Zoning: Lo41 Maple Grove Ph2 Bm2006-01477064603334124000 0354898
- Fencing: Back YardPrivacyWood
- Water: Public
- Sewer: Septic Tank
- Source: AMLSNC_TRIANGLE
This listing courtesy of Brandie Upshaw , Relevate Real Estate Inc.
Monthly Payment
- Principal & Interest $
- Property Taxes $
- Home Insurance $
- VA Funding Fee $