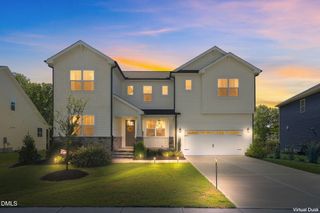
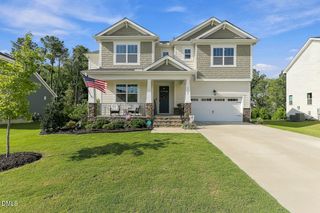
6617 Summit Creek Drive, Holly Springs, NC 27540
- 5 beds |
- 5 baths |
- 4,001 sqft
 Single-Family Home
  Built in 2024
  0.7acre lot
 2 car garage
  $212/sqft
  Listed 26 days ago
Property Description
Welcome to 6617 Summit Creek Drive, a stunning 5-bedroom, 4.5-bath home offering 4,001 square feet of thoughtfully designed living space on a spacious .70-acre homesite with a private wooded backdrop. Built in 2024, this beautifully appointed home features LVP flooring throughout the main level, a gourmet kitchen with a large center island, abundant cabinetry, and seamless flow into the spacious family room. Entertain with ease in the formal dining room with butler's pantry, while the first-floor guest suite provides flexibility for visitors, multigenerational living, or a home office. Upstairs, the luxurious owner's suite is complemented by three additional bedrooms, all featuring walk-in closets. Two secondary bedrooms are connected by a convenient Jack-and-Jill bath, while the expansive loft offers endless possibilities as a media room, playroom, home gym, or second living space. Enjoy peaceful mornings and relaxing evenings on the screened porch overlooking the private wooded views. Combining modern finishes, flexible living spaces, and exceptional outdoor space, this nearly new home offers the perfect blend of luxury and comfort in sought-after Buckhorn Creek. Conveniently located near shopping, dining, parks, top-rated schools, and major commuting routes, you'll enjoy the best of Holly Springs living with easy access to Raleigh, Apex, and Fuquay-Varina. ** Buyers may qualify for up to $3,500 toward closing costs with use of a preferred lender BPM Lending **
- Listing Status:
- Active
- Date Added:
- August 27, 2026
- Data Last Updated:
- September 22, 2026 at 7:39AM
- Listing Office:
- Compass -- Cary : 919-769-1956
- Listing Agent:
- Danielle Hooks : 646-250-9018
- MLS ID:
- 10188858

- General: Rain Gutters
- Style: Traditional
- Other Structures: PorchFront PorchDeckRear PorchScreenedCovered
- Parking: AttachedDrivewayGarageParking Pad
- Roofing: Shingle
- General: Board & Batten SidingFiber CementStoneVertical Siding2Concrete PerimeterRaisedCrawlspace
- HOA Amenities: Maintenance Grounds200.0Quarterly
- Originating MLS: Doorify MLS
- County: Wake
- Zoning: R-30Lo34 Buckhorn Creek Sub Bm2021-01694063704818459000 0488543
- View: Trees/Woods
- Utilities: Electricity ConnectedWater Connected
- Water: Community Water
- Sewer: Septic Tank
- Source: Doorify MLS
This listing courtesy of Danielle Hooks , Compass -- Cary
Monthly Payment
- Principal & Interest $
- Property Taxes $
- Home Insurance $
- VA Funding Fee $

Location
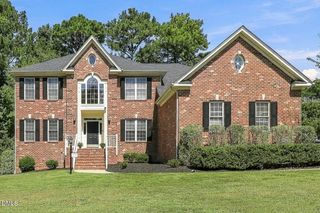
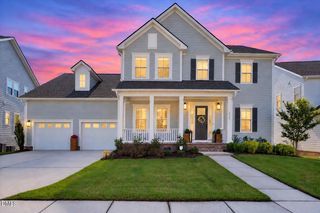
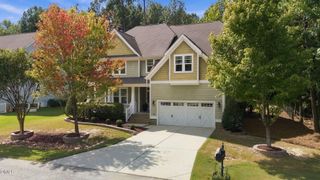
Similar Listings Nearby
 New - 1 day ago