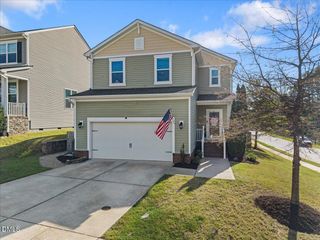
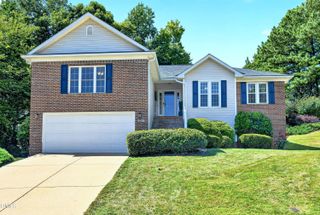
308 Amacord Way, Holly Springs, NC 27540
- 4 beds |
- 3 baths |
- 2,214 sqft
 Single-Family Home
  Built in 2005
  5,227sqft lot
 2 car garage
  $226/sqft
  Listed 11 days ago
Property Description
Updated, spacious, and right in the heart of Holly Springs, 308 Amacord Way offers a move-in-ready interior, flexible living space, and a private fenced backyard in the popular Windcrest community. Not a stitch of carpet in the home, with gorgeous LVP flooring throughout both levels. The bright kitchen features white cabinetry, modern hardware, quartz countertops, stainless steel appliances, under-cabinet lighting, a center island, and plenty of storage, all opening to the dining area and family room with gas fireplace. A separate front flex room gives you an ideal spot for a home office, playroom, or additional living space. Upstairs, the oversized primary suite includes a spacious walk-in closet and private bath, with two additional bedrooms plus a large bonus room that adds even more room to spread out. Out back, the flat, fenced yard and patio provide plenty of room for grilling, entertaining, pets, or play. Windcrest residents also enjoy a community pool with a pond and greenway/trails through the neighborhood. The location puts you close to Ting Park and Veterans Park and just minutes from grocery stores, restaurants, shopping, downtown Holly Springs, and major routes through southern Wake County. With 3+ bedrooms, 2.5 baths, multiple flexible living spaces, a two-car garage, no carpet, and an updated interior, 308 Amacord Way packs a lot into one of Holly Springs' most convenient locations. Come see it before it's gone!
- Listing Status:
- Active
- Date Added:
- September 11, 2026
- Data Last Updated:
- September 22, 2026 at 3:41AM
- Listing Office:
- Premier Agents Network : 919-944-4122
- Listing Agent:
- Justin Burleson : 919-609-5161
- MLS ID:
- 10192047

- General: Private YardRain GuttersFenced Yard
- Style: Transitional
- Other Structures: Front PorchRear Porch
- Parking: AttachedGarage
- Roofing: Shingle
- Windows: BlindsDouble Pane WindowsInsulated Windows
- General: Vinyl Siding2Slab
- HOA Amenities: ClubhouseJogging PathParkPoolPond Year RoundTrail(s)120.0Quarterly
- Golf: ClubhouseFishingParkPoolStreet LightsSidewalks
- Originating MLS: Doorify MLS
- County: Wake
- Zoning: PUDLo151 Windcrest Sub Ph1 Bm2004-02211065901062840000 0330250
- Fencing: Back YardFencedFullWood
- Utilities: Natural Gas Connected
- Water: Public
- Sewer: Public Sewer
- Source: Doorify MLS
This listing courtesy of Justin Burleson , Premier Agents Network
Monthly Payment
- Principal & Interest $
- Property Taxes $
- Home Insurance $
- VA Funding Fee $

Location
Similar Listings Nearby
 New - 3 days ago