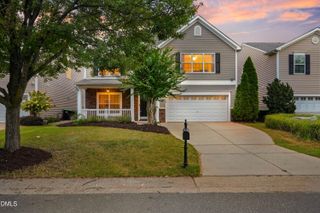
400 Texanna Way, Holly Springs, NC 27540
- 4 beds |
- 3 baths |
- 2,384 sqft
 Single-Family Home
  Built in 2003
  7,841sqft lot
 2 car garage
  $193/sqft
  Listed 3 days ago
Property Description
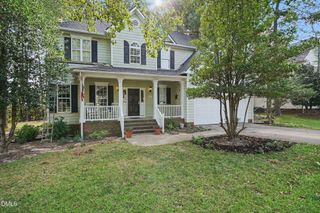
Tucked beneath mature shade trees in the desirable Braxton Village community, this beautifully maintained 4-bedroom, 2.5-bath home offers 2,389 square feet of warm, well-designed living space. A covered front porch with a standing-seam metal roof (2026) and brick steps sets the tone before you even walk in. Inside, an elegant dining room with wainscoting, crown molding, and a bay window opens into a stylish kitchen featuring rich sage-green cabinetry, granite countertops, and stainless steel appliances, including a double-oven range - all flowing seamlessly into a sunny breakfast nook and a spacious living room anchored by a cozy gas fireplace. A private home office on the main level offers the perfect work-from-home setup, tucked just off the main living space. Upstairs, the primary suite is a true retreat, showcasing a striking reclaimed-wood tray ceiling, a generous walk-in closet, and an en-suite bath with a soaking tub, separate glass shower, and dual-sink vanity. Three additional bedrooms offer flexible space for family or guests, plus a second full bath and an upstairs laundry room for everyday convenience. Out back, enjoy a private, fenced, and wooded lot with a deck, a concrete patio area - perfect for a basketball hoop or hammock- and a storage shed tucked beneath the deck - a peaceful retreat with no rear neighbors in sight. Rich wood-look flooring runs throughout the home, and a 2-car garage rounds out the package. All the major updates have been taken care of : Roof 2026, Heat 2015/2020, AC 2020/2019, Water Heater 2018, smart thermostats, garage wired for EV, flooring, countertops, painted cabinets, fence, and more. All you have to do is relax! As a resident of Braxton Village, you'll enjoy neighborhood amenities including a community pool, playground, and scenic wooded walking trails, all just minutes from Holly Springs shopping, dining, and top-rated schools. This one shows beautifully -- schedule your showing today!
- Listing Status:
- Active
- Data Last Updated:
- September 22, 2026 at 1:17AM
- Listing Office:
- Coldwell Banker Advantage : 919-467-5111
- Listing Agent:
- Jennifer Coleman : 919-415-1322
- MLS ID:
- 10193465
- General: Basketball CourtFencePrivate YardRain GuttersShed(s)
- Style: Traditional
- Other Structures: Shed(s)PorchFront PorchDeckPatio
- Pool: AssociationCommunity
- Parking: AttachedDrivewayGarage
- Roofing: MetalShingle
- General: Vinyl Siding2CrawlspaceRaised
- Road/Access: Asphalt
- HOA Amenities: Basketball CourtClubhouseManagementPlaygroundPoolMaintenance GroundsQuarterly
- Originating MLS: AMLSNC_TRIANGLE
- County: Wake
- Zoning: Lo288 Braxton Village Ph2 Bm2000-01815063802855153000 0279604
- View: Trees/WoodsView
- Fencing: Back YardFencedGate
- Utilities: Cable Not AvailableElectricity ConnectedSewer ConnectedWater Connected
- Water: Public
- Sewer: Public Sewer
- Source: AMLSNC_TRIANGLE
This listing courtesy of Jennifer Coleman , Coldwell Banker Advantage
Monthly Payment
- Principal & Interest $
- Property Taxes $
- Home Insurance $
- VA Funding Fee $

 New - 20 hours ago