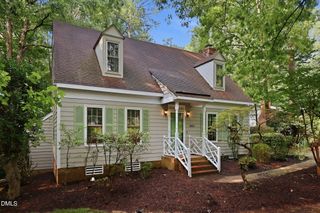
309 Firefly Road, Holly Springs, NC 27540
- 3 beds |
- 2 baths |
- 1,652 sqft
 Single-Family Home
  Built in 2000
  7,841sqft lot
 2 car garage
  $242/sqft
  Listed 17 days ago
Property Description
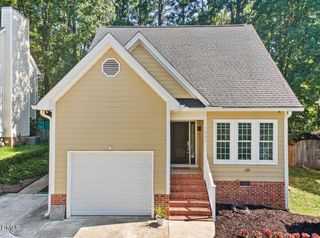
This is an absolutely stunning home! From the open floor plan and vaulted ceilings to the custom tile work and cabinetry this home checks all of the boxes! Updates can be seen throughout and the fenced in back yard provides a private and peaceful oasis to match. So many custom features make this a truly unique and special home. Some of these features are the custom tile work in the spacious primary walk in shower, smooth vaulted ceilings, granite countertops complete with stainless steel appliances and a sleek stainless backsplash to match that really makes the kitchen impressive. Customized built in cabinetry in the pantry/laundry with pullouts really adds a ton of storage space. Enjoy the view of your back yard from the enclosed patio on days when you can't be outside and go a step further by opening up the patio to the rest of the house with the collapsible window system. A walk in bay window allows you to take in the beauty of the back yard with a complete view with oversized windows and a copper roof that really adds a nice touch to the outside decor. The back yard is fully fenced and landscaped and becomes your peaceful place to get back to nature and let the stress of the day melt away. Enjoy the evenings with a wood burning fireplace while watching the stars or use the pizza oven while hosting game night. Only a couple of minutes away is shopping, dining, a hospital and virtually anything one may need so that you have that big city convenience with the small town charm. Need more? Pop onto the freeway with an entrance less than a mile away and be anywhere in the Raleigh / Durham / Chapel Hill area in minutes. This neighborhood has a pool and multiple parks to complete the order. This home is something that doesn't come along very often. You won't be disappointed!~
- Listing Status:
- Pending
- Date Added:
- July 20, 2026
- Data Last Updated:
- August 6, 2026 at 2:42PM
- Listing Office:
- Choice Residential Real Estate : 919-720-4991
- Listing Agent:
- Matt Vance : 919-795-0146
- MLS ID:
- 10181217

- General: Beamed CeilingsCeiling Fan(s)Double VanityGranite CountersHigh Speed InternetOpen FloorplanPrimary DownstairsRecessed LightingVaulted Ceiling(s)Walk-In Closet(s)Walk-In ShowerSmooth Ceilings
- Appliances: DryerDishwasherElectric OvenFree-Standing Electric RangeFree-Standing RefrigeratorGas Water HeaterMicrowaveOvenRangeRefrigeratorStainless Steel Appliance(s)WasherWasher/Dryer Stacked
- Laundry: InsideMain Level
- Flooring: Luxury Vinyl
- A/C: Central Air
- Heating: None
- Fireplace: Living RoomMasonryOutsideRaised HearthFireplaceFireplaces: 1
- General: PlaygroundPrivate YardRain GuttersFenced YardShed(s)
- Style: RanchTransitional
- Other Structures: Shed(s)Front PorchPatioCovered
- Parking: AttachedDrivewayGarage Faces FrontGarageGarage Door OpenerKitchen LevelLightedPrivateSide By SideParking spaces: 4
- Roofing: ShingleArchitectural Shingle
- Windows: Bay Window(s)Double Pane Windows
- General: Vinyl Siding1Concrete PerimeterSlab
- Road/Access: City StreetState Road
- HOA Amenities: ClubhousePlaygroundPool42.0Monthly
- Golf: CurbsClubhouseParkPlaygroundPoolStreet LightsSidewalks
- Originating MLS: Doorify MLS
- County: Wake
- Zoning: PUDLo73 Arbor Ck "Creekside"Sc2 Bm1998-2193075003115799000 0252475
- Fencing: Back YardFencedGatePrivacyWood
- Utilities: Cable ConnectedNatural Gas ConnectedSewer ConnectedWater Connected
- Water: Public
- Sewer: Public Sewer
- Source: Doorify MLS
This listing courtesy of Matt Vance , Choice Residential Real Estate
Monthly Payment
- Principal & Interest $
- Property Taxes $
- Home Insurance $
- VA Funding Fee $

Location
Similar Listings Nearby
 New - 1 day ago