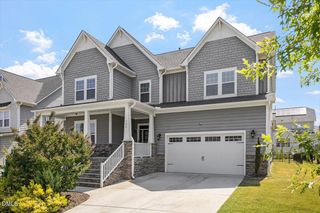
360 Fire Opal Lane, Holly Springs, NC 27540
- 6 beds |
- 6 baths |
- 4,639 sqft
 Single-Family Home
  Built in 2017
  10,019sqft lot
 3 car garage
  $180/sqft
  Listed 28 days ago
Property Description
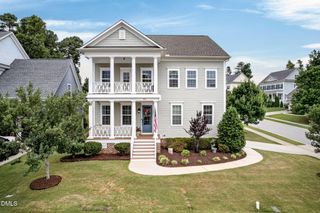
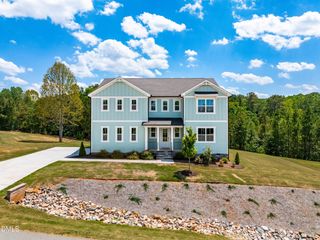
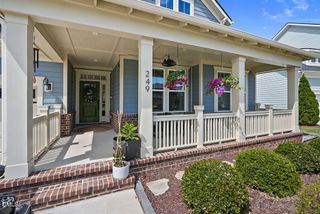
Welcome home to this gorgeous 4,500-square-foot CalAtlantic home in the coveted Stonemont community of Holly Springs. With 5 bedrooms, 5 full baths, and a powder room, this one has every upgrade you could want--and quite a few you haven't even thought to ask for. Inside, you'll find hardwood floors, a gas cooktop and double oven for the home chef, and a sunny keeping room made for slow mornings. A generous guest bedroom with its own ensuite bath sits conveniently on the main floor, perfect for visitors or multigenerational living. Upstairs, the primary suite is nothing short of a retreat: a custom closet, a soaking tub built for unwinding, and a shower that genuinely feels like a dream. No detail was overlooked with over $120,000 in upgrades throughout. Outside, enjoy the screened porch and stone patio for effortless indoor-outdoor living, plus a 3-car garage and central vac for everyday convenience. And with a pool and playground right in the neighborhood, Stonemont makes it easy to love where you live--all just minutes from shopping and major highways. For he best showing experience, be sure to reach out to the list agent. 919.389.9782
- Listing Status:
- Active
- Data Last Updated:
- August 6, 2026 at 1:20PM
- Listing Office:
- Howard Hanna Allen Tate Apex-Center Street : 919-389-9782
- Listing Agent:
- AnnMarie Janni : 919-389-9782
- MLS ID:
- 10179169
- Style: TraditionalTransitional
- Other Structures: Front PorchScreened
- Pool: AssociationCommunity
- Parking: Garage
- Roofing: Shingle
- Windows: BlindsScreens
- General: Fiber Cement1Crawlspace
- Road/Access: City Street
- HOA Amenities: PoolQuarterly
- Originating MLS: AMLSNC_TRIANGLE
- County: Wake
- Zoning: Lo18 Stonemont Ph1 Bm2016-01077063804931038000 0438975
- Water: Public
- Sewer: Public Sewer
- Source: AMLSNC_TRIANGLE
This listing courtesy of AnnMarie Janni , Howard Hanna Allen Tate Apex-Center Street
Monthly Payment
- Principal & Interest $
- Property Taxes $
- Home Insurance $
- VA Funding Fee $

 New - 1 day ago