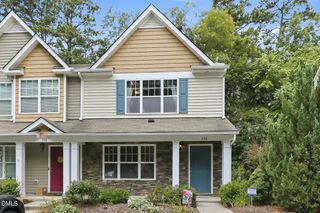
4900 Linksland Drive, Holly Springs, NC 27540
- 2 beds |
- 3 baths |
- 1,683 sqft
 Town Home
  Built in 2000
  7,841sqft lot
 1 car garage
  $238/sqft
  Listed 21 days ago
Property Description
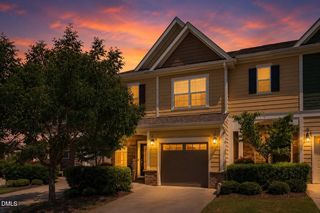
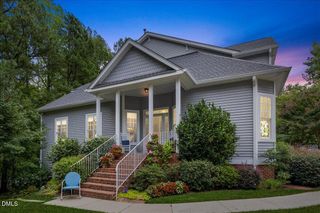
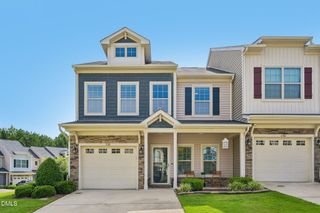
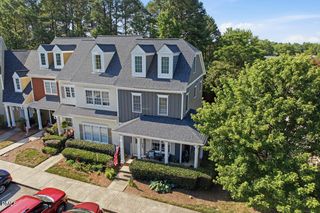
Tucked away as a private end-unit, this beautifully updated townhome combines timeless character with extensive improvements in one of Holly Springs' most convenient locations. Rich oak hardwood floors flow throughout the main living areas, leading to a stunning remodeled KitchenAid kitchen with granite countertops, stainless steel appliances, abundant cabinetry, and an inviting breakfast bar. The spacious family room opens to a bright sunroom overlooking a private courtyard, oversized deck, and patio. Upstairs, the thoughtfully reimagined primary suite is a true retreat, featuring a luxurious renovated bath with jetted garden tub, oversized walk-in shower, dual vanities, and an impressive custom walk-in closet created from the original third bedroom. Additional highlights include fresh interior paint, two newer water heaters, smart home features including a Wi-Fi-enabled garage door opener, thermostat, lighting, and Ring doorbells, detached garage with adjacent parking pad, full attic storage above the garage with pull-down stairs, and extensive HOA improvements including a recent roof and exterior painting (2025), and concrete patio. Enjoy a private street entrance, additional overflow parking for guests, and a secluded exterior courtyard. Just minutes from shopping, dining, parks, and the extensive Sunset Ridge greenway trail system, with optional membership available to Sunset Ridge's pools, tennis, and other recreational amenities.
- Listing Status:
- Pending
- Date Added:
- July 16, 2026
- Data Last Updated:
- August 6, 2026 at 1:41PM
- Listing Office:
- Redfin Corporation : 919-816-5981
- Listing Agent:
- Dennis de Jong : 919-307-6151
- MLS ID:
- 10180448

- General: Ceiling Fan(s)Double VanitySoaking TubWalk-In Closet(s)Separate ShowerWalk-In ShowerWater Closet
- Appliances: DryerDishwasherElectric RangeMicrowaveRangeRefrigeratorStainless Steel Appliance(s)WasherWasher/Dryer
- Laundry: Upper Level
- Flooring: CarpetHardwoodLuxury Vinyl
- A/C: Central Air
- Heating: Forced AirNatural Gas
- Fireplace: FireplaceFireplaces: 1
- General: Private YardRain Gutters
- Style: Transitional
- Other Structures: DeckPatio
- Parking: DetachedDrivewayGarageParking spaces: 2
- Roofing: Shingle
- General: Brick VeneerMasonite2Permanent
- HOA Amenities: Trail(s)244.66Monthly
- Originating MLS: Doorify MLS
- County: Wake
- Zoning: PUDLofs1 Fountain Square Twnhm 00-734&1934065904641860000 0273727
- View: Trees/Woods
- Fencing: Back YardFenced
- Water: Public
- Sewer: Public Sewer
- Source: Doorify MLS
- Ownership: Townhouse
This listing courtesy of Dennis de Jong , Redfin Corporation
Monthly Payment
- Principal & Interest $
- Property Taxes $
- Home Insurance $
- VA Funding Fee $

Location
Similar Listings Nearby
 New - 1 day ago