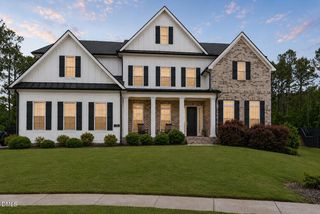
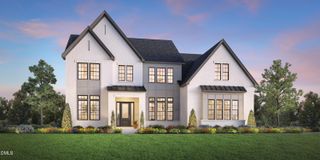
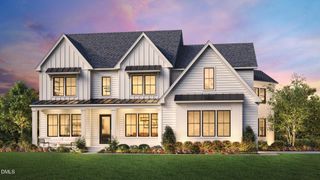
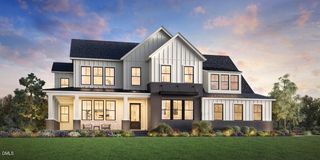
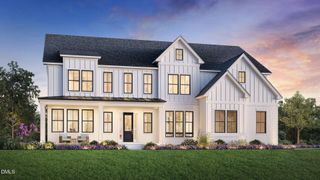
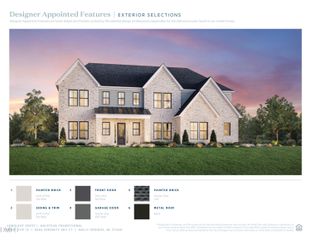
6652 Azure Hts Court, Holly Springs, NC 27540
- 5 beds |
- 6 baths |
- 4,804 sqft
 Single-Family Home
 Built in 2026
 1.34acre lot
 2 car garage
 $312/sqft
 Listed 3 days ago
Property Description
The elegant Halstead makes an immediate impression with its breathtaking two-story foyer and iconic double staircase, opening to a spacious office and a lovely dining room with views to the soaring two-story great room. The great room flows seamlessly to a bright casual dining area with rear yard access and a chef-inspired kitchen featuring a sizable island with breakfast bar, abundant counter and cabinet space, an expansive walk-in pantry, and a butler pantry connecting to the dining room. The luxurious primary suite offers a relaxing retreat, an impressive walk-in closet, and a spa-like primary bath with dual vanities, large soaking tub, luxe shower with seating and drying area, linen storage, and a private water closet. A private multi-generational suite provides a bedroom, sitting area, and ensuite bath with walk-in shower, while secondary bedrooms feature ample closets and private baths. Additional highlights include a convenient powder room, everyday entry, centrally located laundry, and abundant storage throughout this thoughtfully designed home.
- Listing Status:
- Active
- Date Added:
- November 9, 2026
- Data Last Updated:
- November 12, 2026 at 6:40PM
- Listing Office:
- Toll Brothers, Inc. : 919-321-4800
- Listing Agent:
- Debbie Behnke : 919-225-4283
- MLS ID:
- 10202531

- Style: Transitional
- Other Structures: PorchFront PorchDeckRear PorchCovered
- Roofing: MetalArchitectural Shingle
- Windows: Double Pane WindowsInsulated WindowsLow-Emissivity WindowsScreens
- General: AsphaltBatts InsulationBlown-In InsulationBrick VeneerConcreteFiber CementGlassHardiPlank TypeLow VOC InsulationLow VOC Paint/Sealant/Varnish2Concrete PerimeterSee Remarks
- Road/Access: Asphalt
- HOA Amenities: InsuranceMaintenance GroundsStorm Water Maintenance125.0Monthly
- Golf: NoneOtherStreet Lights
- Originating MLS: Doorify MLS
- County: Wake
- Zoning: R-40Lot 8 Longleaf CrestHomesite 8
- View: Creek/StreamForestPanoramicTrees/Woods
- Utilities: Cable AvailableElectricity ConnectedPropaneUnderground UtilitiesSeptic Connected
- Water: Community Water
- Sewer: Septic Tank
- Source: Doorify MLS
This listing courtesy of Debbie Behnke , Toll Brothers, Inc.
Monthly Payment
- Principal & Interest $
- Property Taxes $
- Home Insurance $
- VA Funding Fee $

Location
Similar Listings Nearby