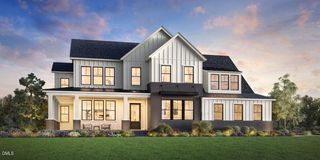
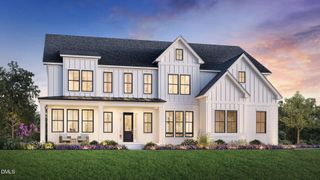
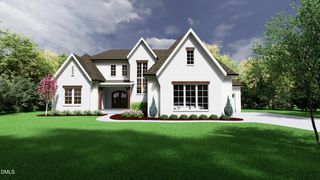
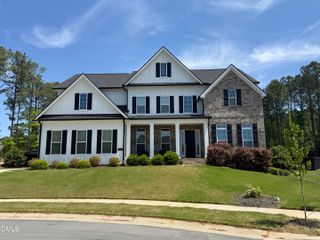
6804 Serenity Sky Court 12, Holly Springs, NC 27540
- 5 beds |
- 6 baths |
- 4,804 sqft
 Single-Family Home
  Built in 2026
  0.83acre lot
 3 car garage
  $333/sqft
  Listed 1 month ago
Property Description
The elegant Halstead welcomes you with a breathtaking two-story foyer and iconic double staircase, opening to a spacious office and dining room with views to the soaring great room. The chef-inspired kitchen features a large island with breakfast bar, ample counter and cabinet space, a walk-in pantry, and a butler pantry. The luxurious primary suite offers a relaxing retreat, oversized walk-in closet, and spa-like bath with dual vanities, soaking tub, and luxe shower. A private multi-generational suite includes a bedroom, sitting area, and ensuite bath with walk-in shower, while secondary bedrooms feature ample closets and private baths. Convenient powder room, everyday entry, laundry, and additional storage complete this stunning home.
- Listing Status:
- Active
- Data Last Updated:
- September 22, 2026 at 1:18PM
- Listing Office:
- Toll Brothers, Inc. : 919-321-4800
- Listing Agent:
- Debbie Behnke : 919-225-4283
- MLS ID:
- 10186744
- Style: Transitional
- Other Structures: PorchFront PorchRear PorchDeckCovered
- Roofing: ArchitecturalMetalShingle
- Windows: Double Pane WindowsInsulated WindowsLow-Emissivity WindowsScreens
- General: AsphaltBatts InsulationBlown-In InsulationBrick VeneerFiber CementGlassHardiPlank TypeLow VOC InsulationConcrete2Concrete PerimeterSee Remarks
- Road/Access: Asphalt
- HOA Amenities: InsuranceMaintenance GroundsMonthly
- Originating MLS: AMLSNC_TRIANGLE
- County: Wake
- Zoning: Lo12 Longleaf Crest Bm2024-01980063704711592000 0521135
- View: PanoramicCreek/StreamTrees/WoodsView
- Utilities: Cable AvailableElectricity ConnectedPropaneUnderground Utilities
- Water: Community/Coop
- Sewer: Septic Tank
- Source: AMLSNC_TRIANGLE
This listing courtesy of Debbie Behnke , Toll Brothers, Inc.
Monthly Payment
- Principal & Interest $
- Property Taxes $
- Home Insurance $
- VA Funding Fee $