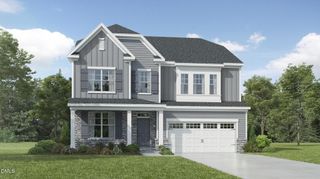
$700,000
7049 Rex Road, Holly Springs, NC 27540
- 6 beds |
- 4 baths |
- 4,246 sqft
 Single-Family Home
  Built in 2017
  0.47acre lot
 2 car garage
  $165/sqft
  Listed 13 hours ago
Property Description
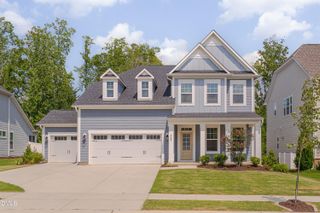
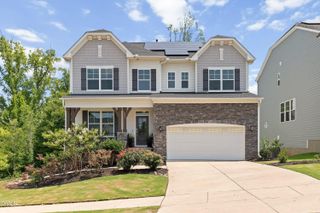
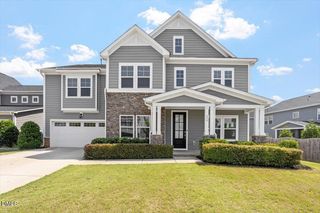
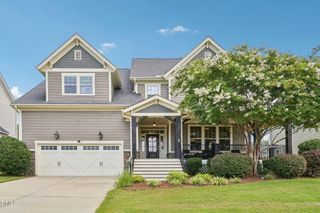
This is THE ONE! All the details you have dreamed about! 6 bedroom PLUS bonus, 4 full baths, 1st floor guest suite, 1st floor office w/ French Doors, formal dining room, mud room, finished 3rd floor can be used as 6th bedroom or 2nd bonus room! Heavy trim throughout. Family room w/ stone surround gas fireplace. Kitchen offers island w/ bar seating, abundance of cabinets & counter tops, double oven, microwave, subway tiled back splash, & gas cooktop stove. 2nd floor owners suite w/ trey ceiling, dual sinks, tiled floor, walk in shower & garden tub. Screened porch, deck and shed!
- Listing Status:
- Active
- Data Last Updated:
- August 6, 2026 at 6:19PM
- Listing Office:
- Berkshire Hathaway HomeService : 919-782-6641
- Listing Agent:
- Jackie McKenzie : 919-624-4887
- MLS ID:
- 10184690
- General: Rain GuttersStorageOutbuildingShed(s)
- Style: CraftsmanTraditional
- Other Structures: OutbuildingShed(s)Front PorchDeckScreenedCovered
- Pool: AssociationCommunity
- Parking: AttachedConcreteDrivewayGarageParking spaces: 2
- Roofing: Shingle
- General: Fiber Cement3Crawlspace
- Road/Access: Asphalt
- HOA Amenities: PoolMonthly
- Originating MLS: AMLSNC_TRIANGLE
- County: Wake
- Zoning: Lo255 Avocet Ph3a Bm2017-00980063704836634000 0446421
- View: Trees/WoodsView
- Utilities: Electricity ConnectedNatural Gas ConnectedSewer ConnectedWater Connected
- Water: Community/Coop
- Sewer: Public Sewer
- Source: AMLSNC_TRIANGLE
This listing courtesy of Jackie McKenzie , Berkshire Hathaway HomeService
Monthly Payment
$Est. Payment
- Principal & Interest $
- Property Taxes $
- Home Insurance $
- VA Funding Fee $

 New - 13 hours ago