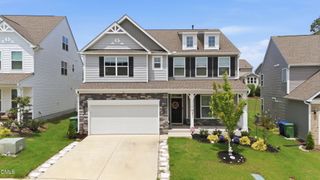
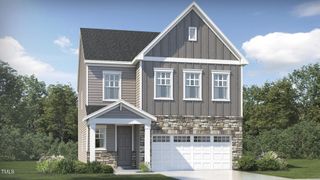
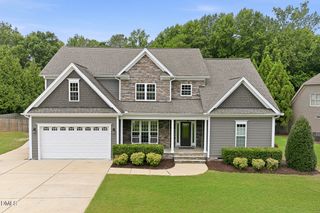
421 Ramsours Mill Drive, Holly Springs, NC 27540
- 5 beds |
- 4 baths |
- 3,517 sqft
 Single-Family Home
  Built in 2023
  10,454sqft lot
 2 car garage
  $213/sqft
  Listed 5 days ago
Property Description
Beautiful corner-lot home with 5 bedrooms and 4 full baths in a prime Holly Springs location. Freshly painted walls and brand new carpet make this move-in-ready home feel bright and inviting. The open-concept main level features a spacious great room with a gas-log fireplace, formal and casual dining areas, and a gourmet kitchen with a gas cooktop, quartz countertops, an oversized island, spacious cabinetry, under-cabinet lighting, stainless steel appliances, and abundant storage. A private study with French doors and a first-floor guest suite with a full bath provide flexibility for work and guests. Relax on the screened porch overlooking a wooded backdrop. Upstairs, the luxurious primary suite offers a tray ceiling, spa-inspired bath, and two oversized walk-in closets. A versatile media/bonus room, three additional bedrooms, and a private fifth-bedroom suite with its own bath provide ample space for family and guests. The spacious laundry room includes a utility sink for added convenience. Additional features include rooftop solar panels, a tankless gas water heater, 2-car garage, sidewalk-lined streets, a community pool and greenway access. Conveniently located near shopping, dining, medical facilities, and Hwy 540. Move-in ready with exceptional style, comfort, and functionality.
- Listing Status:
- Active
- Date Added:
- July 31, 2026
- Data Last Updated:
- August 6, 2026 at 3:39AM
- Listing Office:
- Lisa Southern Real Estate : 919-800-0880
- Listing Agent:
- Lisa Southern : 919-260-8607
- MLS ID:
- 10183669

- Style: Craftsman
- Other Structures: Screened
- Parking: Garage Faces Front
- Roofing: Shingle
- General: Fiber CementStone2BlockCombinationConcrete PerimeterCrawlspace
- HOA Amenities: ClubhousePoolMaintenance GroundsSpecial Assessments79.0Monthly
- Originating MLS: Doorify MLS
- County: Wake
- Zoning: SRLo212 Mills At Avent Ferry Ph5 Bm2022-00490063804608546000 0494274
- Fencing: Partial
- Utilities: Electricity ConnectedNatural Gas ConnectedSewer ConnectedWater Connected
- Water: Public
- Sewer: Public Sewer
- Source: Doorify MLS
This listing courtesy of Lisa Southern , Lisa Southern Real Estate
Monthly Payment
- Principal & Interest $
- Property Taxes $
- Home Insurance $
- VA Funding Fee $

Location
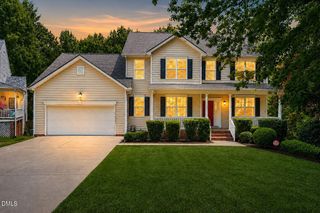
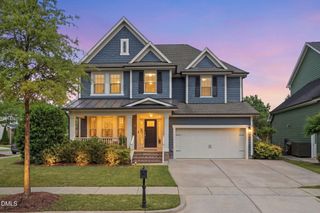
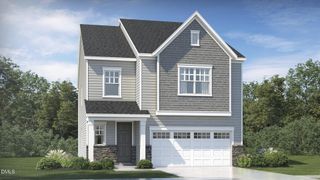
Similar Listings Nearby