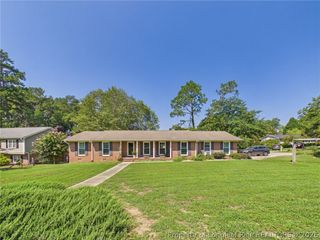
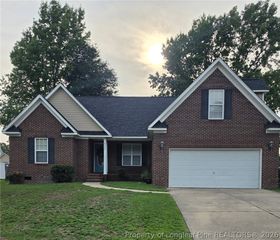
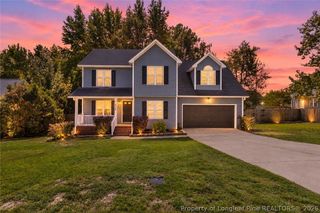
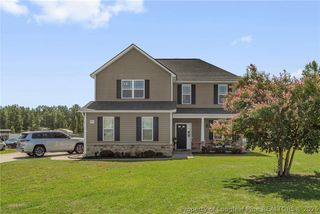
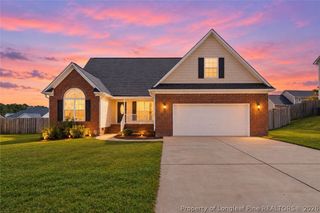
1119 Masterpiece Drive, Hope Mills, NC 28348
- 3 beds |
- 2 baths |
- 2,196 sqft
 Single-Family Home
  Built in 2005
  0.26acre lot
 2 car garage
  $137/sqft
  Listed 6 days ago
Property Description
This beautiful 3-bedroom, 2-bath gem is tucked away on a cul-de-sac, with an inviting front porch and an open floor plan that makes everyday living and entertaining effortless. Hardwood flooring runs throughout the main living areas, with new carpet in several bedrooms. The primary suite is a true retreat, featuring a glamour bath and private sitting area. A spacious bonus room over the garage offers flexible space for a media room, playroom, or office, plus an adjoining unfinished area ready to become a 4th bedroom or extra storage. Out back, a screened porch overlooks a fenced vinyl yard, with a wired shed adding handy storage or workshop potential. Walking distance to both middle and high schools. All offers must be submitted at www.vrmproperties.com. Agents must register as a User, enter the property address, and click on "Start Offer". This property may qualify for Seller Financing (Vendee). If property was built prior to 1978, Lead Based Paint Potentially Exists. Home inspection on file. Remarks 2: All offers must be submitted at www.vrmproperties.com. Agents must register as a User, enter the property address, and click on "Start Offer". This property may qualify for Seller Financing (Vendee). If property was built prior to 1978, Lead Based Paint Potentially Exists.
- Listing Status:
- Active
- Data Last Updated:
- September 22, 2026 at 4:20AM
- Listing Office:
- KELLER WILLIAMS REALTY (FAYETTEVILLE) : 910-222-2800
- Listing Agent:
- TRISHA TARIS : 910-527-8117
- MLS ID:
- 769415

- General: FencePorchStorageShedShed(s)
- Style: Ranch
- Other Structures: Shed(s)PorchRear PorchScreened
- Parking: AttachedGarage
- Windows: Blinds
- General: HardiPlank Type
- Originating MLS: FAY_FAYNC
- County: Cumberland
- Zoning: CYPRESS LAKES VILLAGE LO:98 SE:02 PL:0111-01420422-77-9848.000
- Fencing: Back Yard
- Water: Public
- Sewer: Public Sewer
- Source: FAY_FAYNC
- Ownership: Less than a year
- Exclusions: None
This listing courtesy of TRISHA TARIS , KELLER WILLIAMS REALTY (FAYETTEVILLE)
Monthly Payment
- Principal & Interest $
- Property Taxes $
- Home Insurance $
- VA Funding Fee $

 New - 3 days ago