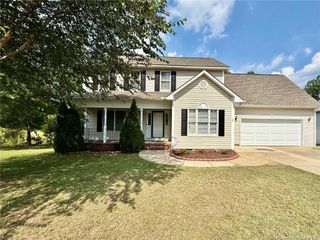
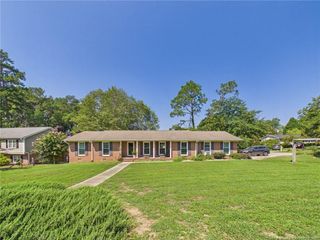
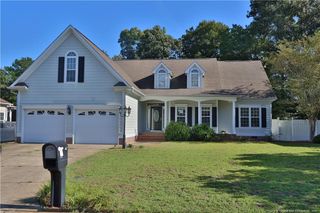
1516 Thoroughbred Trail, Parkton, NC 28371
- 4 beds |
- 2 baths |
- 1,978 sqft
 Single-Family Home
  Built in 2008
  0.25acre lot
 2 car garage
  $147/sqft
  Listed 12 days ago
Property Description
Welcome to 1516 Thoroughbred Trail in Parkton, NC! This inviting home offers a comfortable layout with flexible spaces to fit your lifestyle. Conveniently located with easy access to I-295 and I-95, commuting to Fayetteville, Fort Bragg, surrounding communities, and beyond is a breeze. Inside, you'll find a welcoming floor plan designed for comfortable everyday living. The additional small flex space provides even more versatility and could easily serve as a home office, dining room, study, or hobby space. Need extra room? The bonus room above the garage offers endless possibilities and can be used as a 4th bedroom, game room, media room, home office, or additional living space, depending on your needs. The primary suite provides a comfortable retreat, while the additional bedrooms offer flexibility for family, guests, or other uses. Step outside and enjoy the backyard, offering space for pets, play, gardening, entertaining, or simply relaxing outdoors. Located in the Parkton area, this home combines a quieter residential setting with convenient access to major highways, making it easy to get where you need to go. If you're looking for a home with flexible living space, convenient highway access, and room to make it your own, 1516 Thoroughbred Trail is one you won't want to miss! Schedule your showing today! The home is with Supra access. Please schedule showings accordingly.
- Listing Status:
- Active
- Date Added:
- September 10, 2026
- Data Last Updated:
- September 22, 2026 at 5:41AM
- Listing Office:
- RE/MAX CHOICE : 910-483-7500
- Listing Agent:
- HEATHER THOMPSON : 910-670-5766
- MLS ID:
- LP769140

- General: Storage
- Style: Ranch
- Other Structures: Front PorchPatioCovered
- Parking: Attached
- Windows: Blinds
- HOA Amenities: 140.0Annually
- Originating MLS: Doorify MLS
- County: Cumberland
- Zoning: STEEPLECHASE LO:214 SE:02 PL:0119-0086 UN:010403-58-1885.000
- Fencing: Privacy
- Utilities: Propane
- Source: Doorify MLS
This listing courtesy of HEATHER THOMPSON , RE/MAX CHOICE
Monthly Payment
- Principal & Interest $
- Property Taxes $
- Home Insurance $
- VA Funding Fee $

Location
Similar Listings Nearby
 New - 3 days ago